Welcome to 416 Windy Ridge Way in Soleil Laurel Canyon, one of Canton's most sought-after gated 55+ active adult communities. This single-level Emerson floor plan offers 2 bedrooms, 2 baths, a dedicated office, and 1,844 square feet of thoughtfully designed living space. Highlights include wood floors throughout most of the home, plantation shutters, a stacked stone fireplace, custom pantry and roll-out kitchen shelving, built-in closet systems, and all appliances included. Outside, enjoy a fenced backyard, screened porch, natural gas grill line, and a 3-foot garage extension for extra storage. Soleil offers resort-style amenities including a 24-hour manned gate, 30,000-square-foot clubhouse, indoor and outdoor pools, fitness center, tennis, pickleball, gardens, and an active social calendar, all just minutes from shopping, dining, and medical care in Canton.
Pending
$550,000
416 Windy Ridge Way, Canton, GA 30114
2beds
1,844sqft
Single Family Residence
Built in 2016
0.28 Acres Lot
$541,000 Zestimate®
$298/sqft
$428/mo HOA
What's special
Stacked stone fireplaceFenced backyardDedicated officePlantation shuttersAll appliances includedBuilt-in closet systemsScreened porch
- 23 days
- 366
- 15
Zillow last checked:
Listing updated:
Listed by:
Ashley Arronte 404-786-0312,
1 Look Real Estate,
Gabriel Arronte 404-788-9312,
1 Look Real Estate
Source: GAMLS,MLS#: 10828475
Facts & features
Interior
Bedrooms & bathrooms
- Bedrooms: 2
- Bathrooms: 2
- Full bathrooms: 2
- Main level bathrooms: 2
- Main level bedrooms: 2
Rooms
- Room types: Foyer, Laundry, Office
Kitchen
- Features: Breakfast Area, Breakfast Bar, Kitchen Island, Solid Surface Counters, Walk-in Pantry
Heating
- Forced Air, Natural Gas
Cooling
- Ceiling Fan(s), Central Air
Appliances
- Included: Cooktop, Dishwasher, Disposal, Microwave, Oven, Refrigerator
- Laundry: In Hall
Features
- Bookcases, Double Vanity, High Ceilings, Master On Main Level, Walk-In Closet(s)
- Flooring: Hardwood, Tile
- Windows: Double Pane Windows
- Basement: None
- Attic: Pull Down Stairs
- Number of fireplaces: 1
- Fireplace features: Gas Log, Gas Starter
- Common walls with other units/homes: No Common Walls
Interior area
- Total structure area: 1,844
- Total interior livable area: 1,844 sqft
- Finished area above ground: 1,844
- Finished area below ground: 0
Property
Parking
- Total spaces: 2
- Parking features: Garage, Garage Door Opener
- Has garage: Yes
Features
- Levels: One
- Stories: 1
- Patio & porch: Patio, Porch, Screened
- Exterior features: Sprinkler System
- Fencing: Back Yard,Fenced
- Body of water: None
Lot
- Size: 0.28 Acres
- Features: Level, Private
Details
- Parcel number: 14N10E 119
Construction
Type & style
- Home type: SingleFamily
- Architectural style: Craftsman
- Property subtype: Single Family Residence
Materials
- Concrete, Stone
- Foundation: Slab
- Roof: Composition
Condition
- Resale
- New construction: No
- Year built: 2016
Utilities & green energy
- Sewer: Public Sewer
- Water: Public
- Utilities for property: Cable Available, Electricity Available, High Speed Internet, Natural Gas Available, Phone Available, Sewer Available, Underground Utilities, Water Available
Green energy
- Energy efficient items: Insulation
Community & HOA
Community
- Features: Clubhouse, Fitness Center, Gated, Pool, Retirement Community, Street Lights, Tennis Court(s), Near Shopping
- Security: Carbon Monoxide Detector(s), Gated Community, Security System, Smoke Detector(s)
- Senior community: Yes
- Subdivision: Soleil Laurel Canyon
HOA
- Has HOA: Yes
- Services included: Maintenance Grounds, Reserve Fund, Security, Swimming, Tennis
- HOA fee: $5,136 annually
Location
- Region: Canton
Financial & listing details
- Price per square foot: $298/sqft
- Tax assessed value: $553,000
- Annual tax amount: $1,310
- Date on market: 8/21/2026
- Cumulative days on market: 23 days
- Listing agreement: Exclusive Right To Sell
- Electric utility on property: Yes
Estimated market value
$541,000
$514,000 - $568,000
$2,081/mo
Price history
| Date | Event | Price |
|---|---|---|
| 9/1/2026 | Pending sale | $550,000$298/sqft |
Source:  GAMLS #10828475 Report a problem GAMLS #10828475 Report a problem | ||
| 8/21/2026 | Listed for sale | $550,000+22.5%$298/sqft |
Source: GAMLS #10828475 Report a problem | ||
| 8/5/2021 | Sold | $449,000+2.3%$243/sqft |
Source:  GAMLS #9007715 Report a problem GAMLS #9007715 Report a problem | ||
| 7/4/2021 | Pending sale | $439,000$238/sqft |
Source:  FMLS GA #6907751 Report a problem FMLS GA #6907751 Report a problem | ||
| 7/2/2021 | Listed for sale | $439,000$238/sqft |
Source: FMLS GA #6907751 Report a problem | ||
Public tax history
| Year | Property taxes | Tax assessment |
|---|---|---|
| 2025 | $1,310 -17.9% | $221,200 +2.7% |
| 2024 | $1,596 +5.1% | $215,440 +3.8% |
| 2023 | $1,519 +41.3% | $207,640 +20.4% |
| 2022 | $1,075 +6.8% | $172,440 +12.5% |
| 2021 | $1,007 +2.1% | $153,240 +3.3% |
| 2020 | $986 +1.8% | $148,360 +2% |
| 2019 | $969 0% | $145,440 -59% |
| 2018 | $969 -74.6% | $355,000 -0.5% |
| 2017 | $3,806 | $356,700 |
Find assessor info on the county website
Monthly payment
Est. payment
Payment breakdown
Explore the cost of this home by adjusting the details. Changes won't be saved.Climate risks
Neighborhood: 30114
Nearby schools
Schools provided by the listing agent
- Elementary: R M Moore
- Middle: Teasley
- High: Cherokee
Source: GAMLS. This data may not be complete. We recommend contacting the local school district to confirm school assignments for this home.
Similar homes
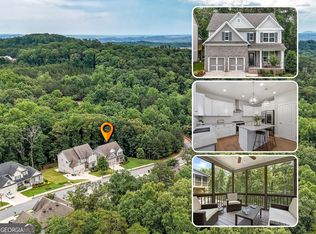
- $550,0004 bd3 ba2.4k sqft120 Longleaf Dr, Canton, GA 30114Active Under Contract
 MLS ID #10822438, Afton Conner, ERA Sunrise Realty. GAMLS
 - $499,0002 bd2 ba2.2k sqft424 Larkspur Dr, Canton, GA 30114Active
 MLS ID #10823287, Brenda Laird, BHHS Georgia Properties. GAMLS
 - $519,0002 bd2 ba2.3k sqft616 Laurel Xing, Canton, GA 30114Active
 MLS ID #10794577, Brenda Laird, BHHS Georgia Properties. GAMLS
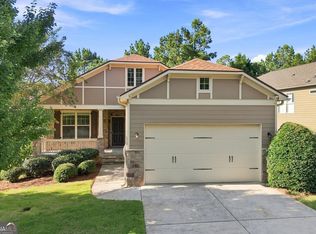
 - $449,9002 bd2 ba1.5k sqft238 Balsam Dr, Canton, GA 30114Active
 MLS ID #10838430, Danielle Burgess, Harry Norman, REALTORS. GAMLS
 - $569,9002 bd2 ba2.1k sqft223 Hickory Bluffs Pkwy, Canton, GA 30114ActiveMLS ID #10844438, Maria Sims, Keller Williams Rlty. Partners. GAMLS
- $489,8002 bd2 ba1.7k sqft505 Windy Ridge Ct, Canton, GA 30114ActiveMLS ID #10769815, Melissa Simmons, Dwelli. GAMLS
- $563,0004 bd3 ba2.2k sqft1336 Fate Conn Rd, Canton, GA 30114ActiveMLS ID #10835539, Tanya Pickens, Opendoor Brokerage. GAMLS
- $527,8002 bd2 ba1.8k sqft214 Hickory Bluffs Pkwy, Canton, GA 30114ActiveMLS ID #10801725, Justin Shipp, Porch Property Group, LLC. GAMLS
- $540,0002 bd2 ba1.9k sqft266 Hickory Bluffs Pkwy, Canton, GA 30114ActiveMLS ID #10778574, Kimberly A Benn, Coldwell Banker Realty. GAMLS
- $465,0004 bd3 ba2.3k sqft200 Fate Conn Rd, Canton, GA 30114ActiveMLS ID #10834012, Mark Spain, Mark Spain Real Estate. GAMLS
- $385,0003 bd2 ba2.2k sqft509 Spring Park Dr, Canton, GA 30114ActiveMLS ID #10805192, Tanya Pickens, Opendoor Brokerage. GAMLS
- $449,9003 bd3 ba2.3k sqft1086 Fieldstone Dr, Canton, GA 30114ActiveMLS ID #10837922, Kelly Anderson, Engel & V?lkers Atlanta. GAMLS
- $507,9004 bd3 ba2.4k sqft118 Greenbrier Way, Canton, GA 30114ActiveMLS ID #10807720, Caroline O Russell, REMAX Around Atlanta. GAMLS
- $519,9003 bd3 ba2k sqft309 Willow Rd, Canton, GA 30114New Construction
 MLS ID #7810968, Lindsey Amos, Venture Real Estate Inc. FMLS GA
 - $529,9002 bd2 ba1.6k sqft1621 Saddlegate Dr, Canton, GA 30114ActiveMLS ID #10808688, Lois E Petteys, Virtual Properties Realty.com. GAMLS
- $350,0003 bd3 ba1.2k sqft1081 Whispering Woods Dr, Canton, GA 30114ActiveMLS ID #10834276, Jenni Vereen, Keller Williams Realty Consultants. GAMLS
- $587,2953 bd2 ba1.8k sqft1021 Pine Bark Ln, Canton, GA 30114ActiveMLS ID #10838129, Beverly Davison, Weekley Homes Realty. GAMLS
- $285,0004 bd1 ba1k sqft1004 Marietta Rd, Canton, GA 30114ActiveMLS ID #10844541, The Lowry Group, Century 21 Results. GAMLS
- $359,9004 bd4 ba2.3k sqft508 Misty Crk, Canton, GA 30114Active Under ContractMLS ID #10799622, Joanna Krauz, Keller Williams Realty Atl. Partners. GAMLS
