NEW CONSTRUCTION WITH NO HOA AND JUST 15 MINUTES TO DOWNTOWN WILMINGTON!
Enjoy the freedom of homeownership without HOA dues while staying conveniently close to everything Wilmington and Leland have to offer.
This impressive 2,328 sq. ft. home features 4 bedrooms, 2.5 bathrooms, and a 2-car garage, combining spacious design, everyday functionality, and modern finishes.
A welcoming foyer opens into a bright, open-concept living space where the spacious family room flows seamlessly into the kitchen and dining area. The kitchen features light gray cabinetry, upgraded Silver White quartz countertops, a white ceramic tile backsplash, a large center island, upgraded appliances, abundant cabinet and counter space, and a walk-in pantry.
The private primary suite is tucked away at the rear of the home and features a tray ceiling with crown molding, generous walk-in closet, and ensuite bath with a double vanity, linen closet, and 5-foot tile shower. Three additional bedrooms are located on the opposite side of the home, offering added privacy and flexible space for guests, a home office, or additional living needs.
Modern black fixtures and hardware, Craftsman-style trim, crown molding, wainscoting, high ceilings, and large windows add style and character throughout. A dedicated laundry room, mudroom, and two-car garage provide additional convenience and storage.
Step outside to the large 16'x14'covered back patio, offering a great space to relax, entertain, or enjoy the outdoors.
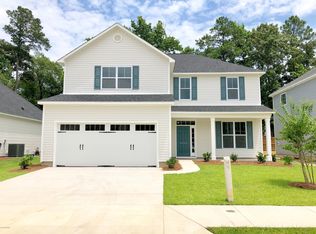
NO HOA, and an ideal location just 15 minutes from Downtown Wilmington make this new construction home a standout opportunity. Conveniently located near Hwy 17 with quick access to I-140, shopping, dining, parks, and area beaches. Only a $1,000 builder deposit required. ALL PHOTOS ARE REPRESENTATIVE OF THIS FLOOR PLAN IN A DIFFERENT COMMUNITY.
New construction
Price increase: $4K (8/16)
$423,550
4160 Butler Road NE, Leland, NC 28451
4beds
2,328sqft
Single Family Residence
Built in 2027
0.28 Acres Lot
$423,000 Zestimate®
$182/sqft
$-- HOA
What's special
High ceilingsCraftsman-style trimCrown moldingSpacious family roomLarge center islandLarge windowsDedicated laundry room
- 48 days
- 188
- 9
Zillow last checked:
Listing updated:
Listed by:
Jacquelyn N Maxwell 910-431-9533,
ADAMS HOMES REALTY NC INC,
Damita Tate 910-622-1363,
ADAMS HOMES REALTY NC INC
Source: Hive MLS,MLS#: 100596121 Originating MLS: Jacksonville Board of Realtors
Originating MLS: Jacksonville Board of RealtorsFacts & features
Interior
Bedrooms & bathrooms
- Bedrooms: 4
- Bathrooms: 3
- Full bathrooms: 2
- 1/2 bathrooms: 1
Rooms
- Room types: Dining Room, Bedroom 2, Bedroom 3, Bedroom 4, Master Bedroom, Family Room, Breakfast Nook
Primary bedroom
- Level: First
- Dimensions: 15.04 x 14.02
Bedroom 2
- Level: First
- Dimensions: 12.07 x 11.06
Bedroom 3
- Level: First
- Dimensions: 12.07 x 12.01
Bedroom 4
- Level: First
- Dimensions: 12.07 x 11.08
Breakfast nook
- Level: First
- Dimensions: 11.03 x 15.01
Dining room
- Level: First
- Dimensions: 11.01 x 14.01
Family room
- Level: First
- Dimensions: 24.04 x 14.06
Kitchen
- Level: First
- Dimensions: 15.05 x 17.05
Heating
- Electric, Forced Air
Cooling
- Central Air, Ceiling Fan(s)
Appliances
- Included: Built-In Microwave, Dishwasher, Electric Range
- Laundry: Dryer Hookup, Washer Hookup, Laundry Room
Features
- Master Downstairs, Walk-in Closet(s), High Ceilings, Entrance Foyer, Mud Room, Kitchen Island, Pantry, Walk-In Closet(s)
- Flooring: Carpet, Laminate, Vinyl
- Number of fireplaces: 1
Interior area
- Total structure area: 2,328
- Total interior livable area: 2,328 sqft
Property
Parking
- Total spaces: 2
- Parking features: Garage Faces Front, Paved
- Attached garage spaces: 2
Features
- Levels: One
- Patio & porch: Covered, Patio, Front Porch, Rear Porch
- Fencing: None
- View description: None
- Frontage type: See Remarks
Lot
- Size: 0.28 Acres
- Dimensions: 102.16' x 148.54' x 71.77' x 135.17'
Details
- Parcel number: 009md001
- Zoning: SBR-6000
- Special conditions: Standard
Construction
Type & style
- Home type: SingleFamily
- Property subtype: Single Family Residence
Materials
- Vinyl Siding, Wood Frame, Stone Veneer
- Foundation: Slab
- Roof: Architectural Shingle
Condition
- New Construction,Under Construction
- New construction: Yes
- Year built: 2027
Utilities & green energy
- Sewer: Septic Tank
- Water: County Water
- Utilities for property: Water Connected
Community & HOA
Community
- Subdivision: Other
HOA
- Has HOA: No
Location
- Region: Leland
Financial & listing details
- Price per square foot: $182/sqft
- Date on market: 8/13/2026
- Cumulative days on market: 48 days
- Listing agreement: Blanket Listing Agreement
- Listing terms: Cash,Conventional,FHA,USDA Loan,VA Loan
- Road surface type: Paved
Estimated market value
$423,000
$402,000 - $444,000
$2,436/mo
Price history
| Date | Event | Price |
|---|---|---|
| 8/16/2026 | Price change | $423,550+1%$182/sqft |
Source:  Hive MLS #100596121 Report a problem Hive MLS #100596121 Report a problem | ||
| 8/13/2026 | Listed for sale | $419,550$180/sqft |
Source: Hive MLS #100596121 Report a problem | ||
Public tax history
Tax history is unavailable.
Monthly payment
Est. payment
Payment breakdown
Explore the cost of this home by adjusting the details. Changes won't be saved.Climate risks
Neighborhood: 28451
Nearby schools
Schools provided by the listing agent
- Elementary: Lincoln
- Middle: Leland
- High: North Brunswick
Source: Hive MLS. This data may not be complete. We recommend contacting the local school district to confirm school assignments for this home.

Similar homes
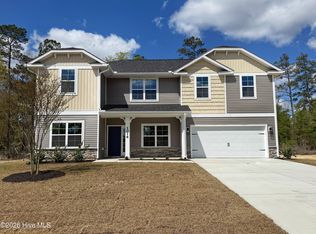
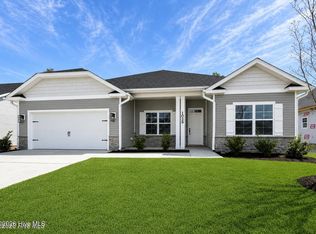
- $385,5504 bd2 ba2.1k sqft1068 Wood Creek Road NE, Leland, NC 28451New Construction
 MLS ID #100584980, Damita Tate, ADAMS HOMES REALTY NC INC. Hive MLS
 - $379,9904 bd3 ba2.2k sqft3772 Old Maco Road, Leland, NC 28451For Sale
 MLS ID #100585134, Rusty L Thompson, eXp Realty. Hive MLS
 - $439,5504 bd3 ba2.3k sqft2129 Sandbrook Loop, Leland, NC 28451New Construction
 MLS ID #100596707, Jacquelyn N Maxwell, ADAMS HOMES REALTY NC INC. Hive MLS
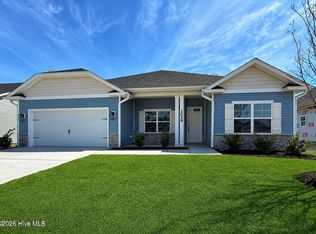
 - $374,9003 bd2 ba2.1k sqft1029 Wood Creek Road NE, Leland, NC 28451New Construction
 MLS ID #100551152, Damita Tate, ADAMS HOMES REALTY NC INC. Hive MLS
 - $439,9994 bd3 ba2.3k sqft1786 Travor Street Lot 103, Navassa, NC 28451New ConstructionHive MLS
- $411,4905 bd3 ba2.5k sqft1865 Travor Street Lot 231, Navassa, NC 28451New ConstructionMLS ID #100600181, Team D.R. Horton, D.R. Horton, Inc. Hive MLS
- $349,9003 bd2 ba1.7k sqft1021 Wood Creek Road NE, Leland, NC 28451New ConstructionMLS ID #100546686, Jacquelyn N Maxwell, ADAMS HOMES REALTY NC INC. Hive MLS
- $409,9995 bd3 ba2.5k sqft1198 Sandy Heights Loop Lot 143, Navassa, NC 28451New ConstructionHive MLS
- $425,0004 bd3 ba1.8k sqft1077 Echo Drive NE, Leland, NC 28451New ConstructionHive MLS
- $414,8583 bd3 ba1.9k sqft1776 Travor Street Lot 105, Navassa, NC 28451New ConstructionHive MLS
- $432,5004 bd3 ba2k sqft1059 Lexington Avenue NE, Leland, NC 28451New ConstructionHive MLS
- $414,0854 bd3 ba2.3k sqft4208 Workman Loop #94, Leland, NC 28451New ConstructionHive MLS
- $414,0004 bd3 ba2.3k sqft4153 Workman Loop #68, Leland, NC 28451New ConstructionHive MLS
- $415,5504 bd2 ba1.9k sqft2125 Sandbrook Loop, Leland, NC 28451New ConstructionMLS ID #100585197, Jacquelyn N Maxwell, ADAMS HOMES REALTY NC INC. Hive MLS
- $424,9994 bd3 ba2.6k sqft4324 Coralbead Lane Lot 110, Leland, NC 28451New ConstructionMLS ID #100581534, Team D.R. Horton, D.R. Horton, Inc. Hive MLS
- $375,3404 bd3 ba2.3k sqft1054 Goose Crossing Road Lot 186, Northwest, NC 28451New ConstructionHive MLS
- $374,9994 bd2 ba1.7k sqft501 Tea Tree Street Lot 137, Navassa, NC 28451New ConstructionHive MLS
- $525,0004 bd3 ba2.3k sqft8251 Stenton Drive NE, Leland, NC 28451For SaleMLS ID #100584293, Craig Tribus, Beycome Brokerage Realty LLC. Hive MLS
- $389,9004 bd2 ba1.8k sqft4149 Workman Loop #67, Leland, NC 28451New ConstructionHive MLS
- $359,5904 bd3 ba2.2k sqft1042 Goose Crossing Road Lot 183, Northwest, NC 28451New ConstructionHive MLS
