Fantastic property on nearly an acre with territorial views and an incredible array of features. The main home has 2,202 square feet with three bedrooms, two full baths, and a versatile bonus room that could be a fourth bedroom. Beyond the home, the property shines with multiple outbuildings: a 1-bedroom ADU with a full bath and washer/dryer; a 2,016-square-foot shop equipped with two full baths, washer/dryer hookups, new cadet heaters, and multiple private rooms; a 1,408-square-foot two-story shop ideal for work or storage; and an 869+ square foot shop with a cement floor and a 200-amp panel. The grounds feature new gutters, a new well pump, hot and cold outdoor water faucets, a cyclone fence, and a 55-yard concrete driveway providing lots of parking and durability. The bright living room has a large picture window, a cozy fireplace, and beautiful laminate flooring that continues through the main living areas. The spacious dining area flows easily from the living room, perfect for entertaining. The updated kitchen features lots of cabinetry and prep space, with easy access to one of two laundry rooms and a full bathroom. Toward the back of the home, a sun-filled family room with vaulted ceilings, tiled floors, and window-lined walls creates an inviting space for relaxing. The room also includes an office nook and sliders that lead to a covered deck with an attached 11x9 storage area, ideal for tools or hobbies. The primary bedroom offers double closets, a private bath with a jetted tub, and sliding doors to a covered patio that's perfect for enjoying your morning coffee. Off the primary bath, a large laundry room with a sink provides extra convenience, while two additional bedrooms share an updated full guest bath. A mudroom with outside access ensures easy cleanup after working outdoors. The expansive fenced backyard is ready for gardening or play, enriched by fertile Labish soil. Located just minutes from restaurants, shopping, and Chemeketa Community College. Easy access to I-5.
For sale
Listed by: Exp Realty, Llc • NICK SHIVERS • Contact: Cell: 503-389-0821
Price cut: $50K (7/6)
$750,000
4160 Cordon Rd NE, Salem, OR 97305
3beds
2,864sqft
Single Family Residence
Built in 1963
0.96 Acres Lot
$741,800 Zestimate®
$262/sqft
$-- HOA
What's special
Cozy fireplaceCyclone fenceTerritorial viewsExpansive fenced backyardCovered deckUpdated kitchenCovered patio
- 306 days
- 387
- 19
Zillow last checked:
Listing updated:
Listed by:
NICK SHIVERS Cell:503-389-0821,
Exp Realty, Llc
Source: WVMLS,MLS#: 835119
Facts & features
Interior
Bedrooms & bathrooms
- Bedrooms: 3
- Bathrooms: 3
- Full bathrooms: 3
- Main level bathrooms: 3
Primary bedroom
- Level: Main
- Area: 192
- Dimensions: 12 x 16
Bedroom 2
- Level: Main
- Area: 120
- Dimensions: 12 x 10
Bedroom 3
- Level: Main
- Area: 120
- Dimensions: 12 x 10
Dining room
- Features: Area (Combination)
- Level: Main
- Area: 221
- Dimensions: 13 x 17
Family room
- Level: Main
- Area: 529
- Dimensions: 23 x 23
Kitchen
- Level: Main
- Area: 121
- Dimensions: 11 x 11
Living room
- Level: Main
- Area: 299
- Dimensions: 23 x 13
Heating
- Forced Air
Cooling
- Window Unit(s)
Appliances
- Included: Dishwasher, Disposal, Built-In Range, Electric Water Heater
- Laundry: Main Level
Features
- Mudroom, Office, Workshop
- Flooring: Laminate, Tile
- Has fireplace: Yes
- Fireplace features: Living Room, Wood Burning
Interior area
- Total structure area: 2,864
- Total interior livable area: 2,864 sqft
Property
Parking
- Parking features: No Garage
Features
- Levels: One
- Stories: 1
- Patio & porch: Covered Patio, Patio
- Has view: Yes
- View description: Territorial
Lot
- Size: 0.96 Acres
Details
- Additional structures: Barn(s), Workshop, RV/Boat Storage
- Parcel number: 522498
Construction
Type & style
- Home type: SingleFamily
- Property subtype: Single Family Residence
Materials
- Wood Siding
- Roof: Metal or Aluminum
Condition
- New construction: No
- Year built: 1963
Utilities & green energy
- Electric: 1/Main
- Sewer: Septic Tank
- Water: Well
Community & HOA
HOA
- Has HOA: No
Location
- Region: Salem
Financial & listing details
- Price per square foot: $262/sqft
- Tax assessed value: $615,530
- Annual tax amount: $401,552
- Price range: $750K - $750K
- Date on market: 11/5/2025
- Listing agreement: Exclusive Right To Sell
- Listing terms: Cash,Conventional,VA Loan,FHA
Estimated market value
$741,800
$705,000 - $779,000
$3,098/mo
Price history
| Date | Event | Price |
|---|---|---|
| 7/6/2026 | Price change | $750,000-6.3%$262/sqft |
Source:  WVMLS #835119 Report a problem WVMLS #835119 Report a problem | ||
| 6/2/2026 | Price change | $800,000-5.9%$279/sqft |
Source: WVMLS #835119 Report a problem | ||
| 2/4/2026 | Price change | $850,000-2.9%$297/sqft |
Source:  RMLS (OR) #159470437 Report a problem RMLS (OR) #159470437 Report a problem | ||
| 11/5/2025 | Listed for sale | $875,000-2.2%$306/sqft |
Source: WVMLS #835119 Report a problem | ||
| 11/1/2025 | Listing removed | $895,000$313/sqft |
Source: WVMLS #833181 Report a problem | ||
| 8/30/2025 | Listed for sale | $895,000$313/sqft |
Source: WVMLS #833181 Report a problem | ||
| 7/31/2025 | Listing removed | $895,000$313/sqft |
Source: WVMLS #831917 Report a problem | ||
| 7/25/2025 | Listed for sale | $895,000$313/sqft |
Source: WVMLS #831917 Report a problem | ||
Public tax history
| Year | Property taxes | Tax assessment |
|---|---|---|
| 2025 | $3,985 +3% | $274,930 +3% |
| 2024 | $3,868 +5.4% | $266,930 +6.1% |
| 2023 | $3,669 +3% | $251,620 |
| 2022 | $3,562 | $251,620 +3% |
| 2021 | -- | $244,300 +6.1% |
| 2020 | $3,288 -1.2% | $230,290 |
| 2019 | $3,326 +1.4% | -- |
| 2018 | $3,279 | -- |
| 2017 | $3,279 +17.8% | -- |
| 2016 | $2,783 | -- |
| 2015 | $2,783 +5.6% | -- |
| 2014 | $2,636 | -- |
Find assessor info on the county website
Monthly payment
Est. payment
Payment breakdown
Explore the cost of this home by adjusting the details. Changes won't be saved.Climate risks
Neighborhood: 97305
Nearby schools
Schools provided by the listing agent
- Elementary: Cesar Chavez
- Middle: Adam Stephens
- High: McKay
Source: WVMLS. This data may not be complete. We recommend contacting the local school district to confirm school assignments for this home.
Similar homes
- $694,4993 bd2 ba1.6k sqft3249 64th Pl NE, Salem, OR 97305For Sale
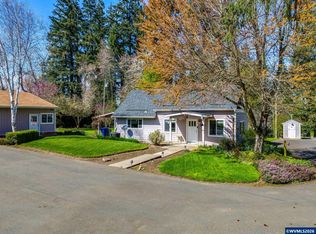
 MLS ID #839207, ASHLEE MECHAM, Works Real Estate. WVMLS
 - $895,0005 bd3 ba2.7k sqft6816 Waconda Rd NE, Salem, OR 97305For Sale
 MLS ID #843251, ARIELLE HERNANDEZ, Sundance Realty Llc. WVMLS
 - $829,9504 bd3 ba2.9k sqft6995 Aumsville Hwy SE, Salem, OR 97317For Sale
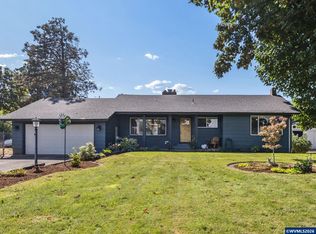 MLS ID #845373, JAMISON ERWIN, Berkshire Hathaway Homeservices Northwest Real Estate. WVMLS
 - $759,9003 bd4 ba2.9k sqft4665 Bradford Loop SE, Salem, OR 97302For Sale
 MLS ID #844579, RICK MAURMANN, Realty One Group Willamette Valley. WVMLS
 - $750,0004 bd2 ba2.8k sqft712 Mimosa St S, Salem, OR 97302For SaleMLS ID #844414, JOSH GLASPIE, Icon Real Estate Group. WVMLS
- $447,0003 bd2 ba1.4k sqft4255 Great Plains Dr NE, Salem, OR 97305For SaleMLS ID #842028, LAURIE ISALY (DAVIS), Coldwell Banker Mountain West Real Estate, Inc.. WVMLS
- $545,0004 bd4 ba2.3k sqft3624 Hermosa Ct NE, Salem, OR 97305For SaleMLS ID #843267, JOHN ZOBRIST, Exp Realty, Llc. WVMLS
- $864,9003 bd3 ba2.4k sqft3875 Trailblazer Pl SE, Salem, OR 97317For SaleMLS ID #840593, CHRIS FORRETTE, Homesmart Realty Group. WVMLS
- $499,9004 bd3 ba2k sqft4920 Countryside Dr NE, Salem, OR 97305For SaleMLS ID #843659, MICHELE MONTOYA, More Realty. WVMLS
- $679,9004 bd4 ba3.4k sqft1589 Kenard St NW, Salem, OR 97304For SaleMLS ID #842155, JIM SPARKMAN, Homesmart Realty Group. WVMLS
- $529,9003 bd2 ba2.4k sqft6995 River Rd NE, Keizer, OR 97303For SaleMLS ID #842081, ZHANGQIONG JIAN, Homesmart Realty Group - Albany. WVMLS
- $669,9003 bd2 ba2k sqft3371 Vitae Springs Rd S, Salem, OR 97306For SaleMLS ID #843913, CATHI CALDWELL, Homesmart Realty Group. WVMLS
- $439,9004 bd2 ba1.7k sqft4652 Princess Ct NE, Salem, OR 97305For SaleMLS ID #844365, KRISTIN SPARKMAN, Homesmart Realty Group. WVMLS
- $724,9995 bd4 ba3.9k sqft4152 Delightful Ln NE, Silverton, OR 97381For SaleMLS ID #838229, JENNY CODUTI, Exp Realty, Llc. WVMLS
- $499,0005 bd3 ba2.3k sqft3402 Rawlins Ave NE, Salem, OR 97301For SaleMLS ID #844477, JODIE DODGE, Jmg Jason Mitchell Group-Salem. WVMLS
- $569,0005 bd3 ba2.6k sqft1209 Bent Grass Ct NE, Keizer, OR 97303For SaleMLS ID #844146, ADAM HEARN, Homesmart Realty Group - Albany. WVMLS
- $708,0006 bd3 ba2.8k sqft251 Fairview St, Silverton, OR 97381For SaleMLS ID #834613, GAVIN & JULIE WISSER, Homestar Brokers. WVMLS
- $460,0003 bd2 ba1.7k sqft900 Ivy Way NE, Keizer, OR 97303For SaleMLS ID #845067, ALI RASOULI, More Realty. WVMLS
- $799,0005 bd4 ba3.8k sqft17753 Powers Creek Loop NE, Silverton, OR 97381For SaleMLS ID #841014, MICHAEL SCHMIDT, Silverton Realty, Inc.. WVMLS
- $624,9005 bd3 ba3.2k sqft1275 Panorama Ct SE, Salem, OR 97302For SaleMLS ID #843924, JIM SPARKMAN, Homesmart Realty Group. WVMLS
