Welcome home to 4160 Lakeridge Road! Resort-style living on a spectacular lot backing to the Arboretum! This 6-bedroom, 4-bath Chanhassen home offers 4,200 sq ft and a backyard built for entertaining! Enjoy the outdoor heated pool, sport court, deck, and a rare flat, playable yard with room for every game and gathering.
Tucked away on a quiet cul-de-sac, this beautiful home sits on a spacious .66-acre lot with a truly special backyard setting. Surrounded by mature trees and backing to U of MN land, the property offers a level of privacy that's increasingly hard to find. Families will appreciate its location within the award-winning Minnetonka School District.
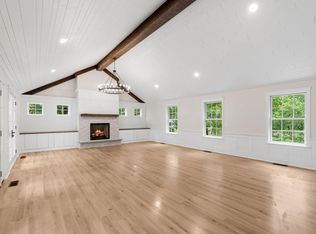
The main level is made for everyday living and large celebrations, with a kitchen, dining room, living room, family room, sun room, and office. Upstairs, five bedrooms include a private owners suite with his and hers closets, creating a true retreat at the end of the day.
The updated lower level adds more flexibility with a family room, exercise room, bedroom and sauna, ideal for guests, fitness and relaxation year-round.
The spectacular lot offers all kinds of space to entertain, from the deck to the sport court and heated pool, with peaceful Arboretum views beyond. there is room for kids, pets, friends and family to gather and play.
Host summer pool parties, shoot hoops on the sport court, or unwind on the deck with the Arboretum as your backdrop. Whether hosting summer gathering, playing pickup games or enjoying a quiet evening at home, this property truly has it all. Schedule your today!
Active
$1,100,000
4160 Lakeridge Rd, Excelsior, MN 55331
6beds
4,335sqft
Single Family
Built in 1997
0.66 Acres Lot
$-- Zestimate®
$254/sqft
$29/mo HOA
What's special
- 20 hours
- 246
- 17
Zillow last checked:
Listing updated:
Listed by:
Matthew Jones 952-456-2946,
Edina Realty, Inc.
Source: NorthstarMLS as distributed by MLS GRID,MLS#: 7167388
Facts & features
Interior
Bedrooms & bathrooms
- Bedrooms: 6
- Bathrooms: 4
- Full bathrooms: 2
- 3/4 bathrooms: 1
- 1/2 bathrooms: 1
Bedroom
- Level: Upper
- Area: 168 Square Feet
- Dimensions: 14x12
Bedroom 2
- Level: Upper
- Area: 143 Square Feet
- Dimensions: 13x11
Bedroom 3
- Level: Upper
- Area: 143 Square Feet
- Dimensions: 13x11
Bedroom 4
- Level: Upper
- Area: 143 Square Feet
- Dimensions: 13x11
Bedroom 5
- Level: Upper
- Area: 90 Square Feet
- Dimensions: 10x9
Dining room
- Level: Main
- Area: 143 Square Feet
- Dimensions: 13x11
Exercise room
- Level: Basement
- Area: 143 Square Feet
- Dimensions: 13x11
Family room
- Level: Main
- Area: 238 Square Feet
- Dimensions: 17x14
Family room
- Level: Basement
- Area: 288 Square Feet
- Dimensions: 18x16
Informal dining room
- Level: Main
- Area: 99 Square Feet
- Dimensions: 11x9
Kitchen
- Level: Main
- Area: 117 Square Feet
- Dimensions: 13x9
Living room
- Level: Main
- Area: 182 Square Feet
- Dimensions: 14x13
Office
- Level: Main
- Area: 143 Square Feet
- Dimensions: 13x11
Sun room
- Level: Main
- Area: 144 Square Feet
- Dimensions: 12x12
Heating
- Forced Air
Cooling
- Central Air
Appliances
- Included: Air-To-Air Exchanger, Cooktop, Dishwasher, Disposal, Electronic Air Filter, Gas Water Heater, Microwave, Wall Oven, Washer, Water Softener Owned
- Laundry: Main Level, Washer Hookup
Features
- Basement: Block,Daylight,Drain Tiled,Egress Window(s),Finished,Sump Basket,Sump Pump,Tile Shower
- Number of fireplaces: 2
- Fireplace features: Amusement Room, Family Room, Gas, Insert
Interior area
- Total structure area: 4,567
- Total interior livable area: 4,335 sqft
- Finished area above ground: 3,085
- Finished area below ground: 1,250
Video & virtual tour
Property
Parking
- Total spaces: 3
- Parking features: Attached, Asphalt
- Attached garage spaces: 3
Accessibility
- Accessibility features: None
Features
- Levels: Two
- Stories: 2
- Patio & porch: Deck, Patio
- Has private pool: Yes
- Pool features: In Ground, Heated, Outdoor Pool
- Fencing: Composite,Full
Lot
- Size: 0.66 Acres
- Dimensions: 186 x 271 x 60 x 205
- Features: Property Adjoins Public Land, Tree Coverage - Light
Details
- Foundation area: 1482
- Parcel number: 253520020
- Zoning description: Residential-Single Family
Construction
Type & style
- Home type: SingleFamily
- Property subtype: Single Family
Materials
- Roof: Age Over 8 Years,Architectural Shingle
Condition
- New construction: No
- Year built: 1997
Utilities & green energy
- Electric: Circuit Breakers, Power Company: Xcel Energy
- Gas: Natural Gas
- Sewer: City Sewer/Connected, City Sewer - In Street
- Water: City Water/Connected, City Water - In Street
Community & HOA
Community
- Subdivision: Highlands On Lake St Joe 2nd Add
HOA
- Has HOA: Yes
- Services included: Shared Amenities
- HOA fee: $350 annually
- HOA name: Highlands of Lake Joe
- HOA phone: 612-840-6298
Location
- Region: Excelsior
Financial & listing details
- Price per square foot: $254/sqft
- Tax assessed value: $861,100
- Annual tax amount: $9,829
- Date on market: 11/5/2026
Estimated market value
Not available
Estimated sales range
Not available
Not available
Price history
| Date | Event | Price |
|---|---|---|
| 11/6/2026 | Listed for sale | $1,100,000+31.3%$254/sqft |
Source:  NorthstarMLS as distributed by MLS GRID #7167388 Report a problem | ||
| 7/7/2021 | Sold | $837,500+0.9%$193/sqft |
Source: NorthstarMLS as distributed by MLS GRID #5747855 Report a problem | ||
| 6/10/2021 | Pending sale | $830,000$191/sqft |
Source: NorthstarMLS as distributed by MLS GRID #5747855 Report a problem | ||
| 5/26/2021 | Listed for sale | $830,000+96.3%$191/sqft |
Source: NorthstarMLS as distributed by MLS GRID #5747855 Report a problem | ||
| 12/31/1997 | Sold | $422,817$98/sqft |
Source: Public Record Report a problem | ||
Public tax history
| Year | Property taxes | Tax assessment |
|---|---|---|
| 2025 | $9,692 +2.8% | $861,100 +1.2% |
| 2024 | $9,428 +2.8% | $851,100 |
| 2023 | $9,170 +16.4% | $851,100 +2.1% |
| 2022 | $7,878 +1.8% | $833,900 +26.7% |
| 2021 | $7,740 -5.6% | $658,400 +2.7% |
| 2020 | $8,202 +10.4% | $641,100 -3.4% |
| 2019 | $7,432 | $664,000 +11.5% |
| 2017 | $7,432 -1.4% | $595,400 +0.9% |
| 2016 | $7,534 | $590,000 +1% |
| 2015 | $7,534 +7.6% | $584,000 +11.6% |
| 2014 | $7,000 +6.3% | $523,200 |
| 2013 | $6,588 +3.7% | $523,200 +5.3% |
| 2012 | $6,352 -10.5% | $496,800 -1.2% |
| 2011 | $7,098 +3.4% | $502,800 |
| 2010 | $6,862 -1.4% | -- |
| 2009 | $6,956 -3.6% | $621,400 -2.6% |
| 2008 | $7,218 | $638,200 +0.9% |
| 2007 | -- | $632,249 +7.5% |
| 2005 | -- | $588,008 +9.6% |
| 2004 | -- | $536,539 |
| 2001 | $8,211 -6.3% | -- |
| 2000 | $8,767 | -- |
Find assessor info on the county website
Monthly payment
Est. payment
Payment breakdown
Explore the cost of this home by adjusting the details. Changes won't be saved.Climate risks
Neighborhood: 55331
Similar homes
- $875,0005 bd6 ba5.3k sqft1085 Parkview Ln, Victoria, MN 55386For Sale
 MLS ID #7142278, Stephanie Getz, Edina Realty, Inc.. NorthstarMLS as distributed by MLS GRID
- $--3 bd4 ba3.3k sqft6713 Lakeway Dr, Chanhassen, MN 55317Auction
 Auction.com 1
- $895,0004 bd3 ba3.4k sqft7080 Rolling Acres Rd, Excelsior, MN 55331For Sale
 MLS ID #7040343, Kristi D Weinstock, Coldwell Banker Realty. NorthstarMLS as distributed by MLS GRID
- $995,0004 bd3 ba3.6k sqft5735 Grant Lorenz Rd, Shorewood, MN 55331For Sale
 MLS ID #7148093, Fritz, Hale Properties, Inc. NorthstarMLS as distributed by MLS GRID
- $1,300,0004 bd4 ba4.1k sqft2180 Crestview Dr, Excelsior, MN 55331For SaleMLS ID #7132576, Ryan M Platzke, Coldwell Banker Realty - Southwest Regional. NorthstarMLS as distributed by MLS GRID
- $600,0005 bd4 ba3.4k sqft2413 Bridle Creek Trl, Chanhassen, MN 55317For SaleMLS ID #7169755, Megan Moreau, Kris Lindahl Real Estate. NorthstarMLS as distributed by MLS GRID
- $1,225,0005 bd5 ba4.2k sqft2403 Highover Trl, Chanhassen, MN 55317For SaleMLS ID #7151463, Margaret P Trenary, Trenary Realty Group. NorthstarMLS as distributed by MLS GRID
- $575,0005 bd4 ba3.5k sqft2475 Christian Pkwy, Chaska, MN 55318For SaleMLS ID #7147930, Andrew Klinkner, RE/MAX Results. NorthstarMLS as distributed by MLS GRID
- $1,349,9004 bd5 ba4.7k sqft27035 Noble Rd, Shorewood, MN 55331For SaleMLS ID #7117379, Darlene M Arndt, Coldwell Banker Realty. NorthstarMLS as distributed by MLS GRID
- $900,0004 bd3 ba3k sqft6020 Mill St, Shorewood, MN 55331For SaleMLS ID #7157826, Brandon William Stewart, Edina Realty, Inc.. NorthstarMLS as distributed by MLS GRID
- $899,9004 bd4 ba3.6k sqft4601 Sunset Ln, Excelsior, MN 55331New ConstructionMLS ID #7167831, Jeff Martineau, Coldwell Banker Realty. NorthstarMLS as distributed by MLS GRID
- $825,0005 bd4 ba3.4k sqft2388 Highover Trl, Chanhassen, MN 55317For SaleMLS ID #7165619, Daniel E Basil, Coldwell Banker Realty. NorthstarMLS as distributed by MLS GRID
- $1,450,0004 bd4 ba5.7k sqft6480 Yosemite, Excelsior, MN 55331For SaleMLS ID #7149292, Hans C Zinn, Coldwell Banker Realty. NorthstarMLS as distributed by MLS GRID
- $999,0005 bd5 ba4.7k sqft9260 Red Oak Dr, Victoria, MN 55386For SaleMLS ID #7118672, Kristi D Weinstock, Coldwell Banker Realty. NorthstarMLS as distributed by MLS GRID
- $625,0004 bd2 ba2.7k sqft6930 Foxglove Cir, Excelsior, MN 55331For SaleMLS ID #7122918, Christopher Bjorling, Rize Realty. NorthstarMLS as distributed by MLS GRID
- $1,210,0005 bd5 ba4.3k sqft2901 Fairway Dr, Chaska, MN 55318For SaleMLS ID #7144762, Brian Gute, RE/MAX Advantage Plus. NorthstarMLS as distributed by MLS GRID
- $999,9005 bd5 ba4.6k sqft4605 Sunset Ln, Excelsior, MN 55331For SaleMLS ID #7138807, Michael J Pahl, Compass. NorthstarMLS as distributed by MLS GRID
- $1,099,9005 bd5 ba3.7k sqft4604 Meadowview Ln, Excelsior, MN 55331New ConstructionMLS ID #7130569, Jeff Martineau, Coldwell Banker Realty. NorthstarMLS as distributed by MLS GRID
- $699,9005 bd4 ba3.5k sqft716 Woodland Hills Blvd, Victoria, MN 55386For SaleMLS ID #7166695, The Exceptional Home Team, Keller Williams Premier Realty Lake Minnetonka. NorthstarMLS as distributed by MLS GRID
- $1,585,0004 bd4 ba3.6k sqft6160 Cardinal Dr, Shorewood, MN 55331New ConstructionMLS ID #7168384, Lina Jonuskaite, Bridge Realty, LLC. NorthstarMLS as distributed by MLS GRID
