Skip main navigation
Pending
  • $625,000

    4160 Moen Lake Rd, Rhinelander, WI 54501

    3beds
    2,008sqft
    : 
    $4,054/mo
    Get pre-qualified
    Single Family Residence
    Built in 2012
    0.56 Acres Lot
    $-- Zestimate®
    $311/sqft
    $-- HOA

    What's special

    Thoughtfully landscaped groundsGuest half bathAttached two-car garageLakefront homeFirst-floor laundryFamily roomTwo additional bedrooms
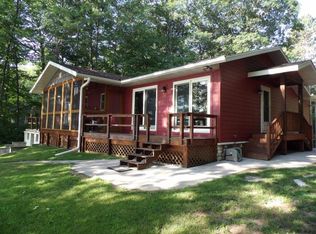
    Some properties stand out because of their location. Others stand out because of their condition. This one offers both. Built in 2012 and meticulously maintained by its original owners, this exceptional lakefront home showcases a level of care and quality that is increasingly difficult to find. Set on 150' of frontage on Second Lake, part of the popular Moen Chain, the property offers access to one of the Rhinelander area's favorite full-recreation lake systems, known for boating, fishing, swimming, and waterfront dining. The thoughtfully landscaped grounds blend beautifully with the natural surroundings, creating a setting that feels both polished and distinctly Northwoods. Enjoy the lake from the maintenance-free deck, around the firepit, or from the high-quality pier at the water's edge. Inside, soaring knotty pine ceilings, a wall of windows overlooking the lake, and a striking fieldstone gas fireplace create a warm and inviting living space. The main level features an updated kitchen, spacious primary suite with lake views and private bath, first-floor laundry, and a guest half bath. The walkout lower level offers two additional bedrooms, a full bath, family room, and abundant storage. Newer flooring, a premium water filtration system, attached two-car garage, and exceptional overall condition complete this outstanding offering. For buyers who appreciate quality construction, thoughtful design, and pride of ownership, this is a property that deserves a closer look.
    34 days
    |
    217
    |
    4
    |

    Zillow last checked:

    Listing updated:

    Listed by:

    CECILY DAWSON 920-366-0088,

    LAKELAND REALTY

    Source: GNMLS,MLS#: 218054MLS Logo

      Facts & features

      Interior

      Bedrooms & bathrooms
      • Bedrooms: 3
      • Bathrooms: 3
      • Full bathrooms: 2
      • 1/2 bathrooms: 1
      Bedroom
      • Level: First
      • Dimensions: 14'9x14
      Bedroom
      • Level: Basement
      • Dimensions: 13'3x11'10
      Bedroom
      • Level: Basement
      • Dimensions: 15'5x12'8
      Bathroom
      • Level: Basement
      Bathroom
      • Level: First
      Bathroom
      • Level: First
      Dining room
      • Level: First
      • Dimensions: 11x11
      Family room
      • Level: Basement
      • Dimensions: 15'5x12'9
      Kitchen
      • Level: First
      • Dimensions: 12'4x11'7
      Laundry
      • Level: First
      • Dimensions: 7'9x6'3
      Living room
      • Level: First
      • Dimensions: 15x10'6
      Other
      • Level: Basement
      • Dimensions: 23'6x7
      Heating
      • Forced Air, Natural Gas
      Cooling
      • Central Air
      Appliances
      • Included: Dryer, Dishwasher, Gas Water Heater, Refrigerator, Water Softener, Washer
      • Laundry: Main Level
      Features
      • Bath in Primary Bedroom, Main Level Primary, Walk-In Closet(s)
      • Flooring: Carpet, Ceramic Tile
      • Basement: Exterior Entry,Full,Walk-Out Access
      • Number of fireplaces: 1
      • Fireplace features: Gas, Stone
      Interior area
      • Total structure area: 2,008
      • Total interior livable area: 2,008 sqft
      • Finished area above ground: 1,104
      • Finished area below ground: 904
      Video & virtual tour

      Property

      Parking
      • Total spaces: 2
      • Parking features: Attached, Garage, Two Car Garage
      • Attached garage spaces: 2
      Features
      • Levels: One
      • Stories: 1
      • Patio & porch: Deck, Open
      • Exterior features: Landscaping
      • Has view: Yes
      • View description: Water
      • Has water view: Yes
      • Water view: Water
      • Waterfront features: Shoreline - Fisherman/Weeds, Lake Front
      • Body of water: SECOND(2nd)
      • Frontage type: Lakefront
      • Frontage length: 150,150
      Lot
      • Size: 0.56 Acres
      • Features: Dead End, Lake Front, Private, Rural Lot, Secluded, Sloped, Views, Wooded
      Details
      • Parcel number: 0280109560000

      Construction

      Type & style
      • Home type: SingleFamily
      • Architectural style: One Story
      • Property subtype: Single Family Residence
      Materials
      • Frame
      • Foundation: Poured
      • Roof: Composition,Shingle
      Condition
      • Year built: 2012

      Utilities & green energy

      • Sewer: Conventional Sewer
      • Water: Drilled Well

      Community & HOA

      Location
      • Region: Rhinelander

      Financial & listing details

      • Price per square foot: $311/sqft
      • Tax assessed value: $264,900
      • Annual tax amount: $4,182
      • Date on market: 6/24/2026
      • Ownership: Fee Simple
      • Road surface type: Paved

        Estimated market value

        Not available

        Estimated sales range

        Not available

        Not available

        Price history

        DateEventPrice
        7/6/2026Pending sale$625,000$311/sqft
        Source: GNMLS #218054 Report a problem
        6/27/2026Contingent$625,000$311/sqft
        Source: GNMLS #218054 Report a problem
        6/26/2026Listed for sale$625,000$311/sqft
        Source: GNMLS #218054 Report a problem
        6/25/2026Contingent$625,000$311/sqft
        Source: GNMLS #218054 Report a problem
        6/24/2026Listed for sale$625,000+812.4%$311/sqft
        Source: GNMLS #218054 Report a problem
        8/11/2011Sold$68,500$34/sqft
        Source: Public Record Report a problem

        Public tax history

        YearProperty taxesTax assessment
        2024$3,612 +5%$264,900
        2023$3,441 +6.3%$264,900
        2022$3,237 -27.7%$264,900
        2021$4,479 +3.1%$264,900
        2020$4,343 +20.9%$264,900
        2019$3,592 -4.5%$264,900
        2018$3,760 +2.6%$264,900
        2017$3,665 -3.5%$264,900
        2016$3,797 +10.4%$264,900 +5%
        2015$3,439 $252,400
        2014$3,439 $252,400
        2011-- --
        2010$1,113 +24.2%$80,000 +19%
        2009$897 $67,200
        Find assessor info on the county website

        Monthly payment

        Est. payment

        Payment breakdown

        Explore the cost of this home by adjusting the details. Changes won't be saved.
        All calculations are estimates and provided by Zillow, Inc. for informational purposes only. Actual amounts may vary.
        HOA fees may include property taxes on listings classified as Co-Ops. Contact the listing agent and/or owner for fee details.
        Mortgage interest rates are dependent on a number of factors, including credit score, down payment, and repayment length. Interest rate data provided by Zillow Group Marketplace, Inc. as of 1/1/1970 from various mortgage lenders with which we have lead or other similar arrangements; the Estimated Payment is an average of those rates.
        See how much you could borrow to make a competitive offer.

        Climate risks

        Neighborhood: 54501

        Getting around

        5 / 100
        Car-Dependent

        Nearby schools

        GreatSchools rating

        A local agent can set up tours, give advice and negotiate with sellers.

        A local lender can help you make sure your offer is ready when you are.

        Browse local experts

        Similar homes