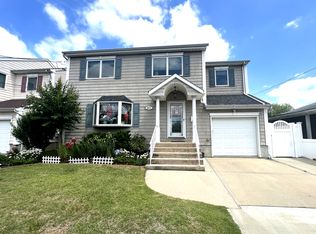
A 4- bed, 3- bath whole house for rent in Bethpage close to LIE. The bright house is located in a quiet neighborhood. First floor features on fine size living room and formal dining room. Granite countertops, stainless steel appliances, a center island for eating/dining and an open pantry in the beautiful kitchen. laundry room with washer/dryer is on the side of a full bathroom next to the kitchen. Second floor features three bedrooms and one full bathroom. The master bedroom with vaulted ceilings, walk-in closet and a full bathroom newly renovated. The house comes with a full attic for storage and an attached garage. The house close to nearby stores, parks and restaurants.
House for rent
Single family residence
Available now
Cats, small dogs OK
Air conditioner, central air
In unit laundry
Attached garage parking
Baseboard
What's special
Attached garageWalk-in closetStainless steel appliancesFormal dining roomGranite countertopsBright house
- 14 days |
- -- |
- -- |
Zillow last checked:
Listing updated:
Travel times
Facts & features
Interior
Bedrooms & bathrooms
- Bedrooms: 4
- Bathrooms: 3
- Full bathrooms: 3
Heating
- Baseboard
Cooling
- Air Conditioner, Central Air
Appliances
- Included: Dishwasher, Dryer, Microwave Oven, Oven, Refrigerator, Washer
- Laundry: In Unit
Features
- Walk In Closet
- Flooring: Hardwood
Interior area
- Total interior livable area: 2,296 sqft
Property
Parking
- Parking features: Attached, Garage
- Has attached garage: Yes
- Details: Contact manager
Details
- Additional structures: Garage(s)
- Parcel number: 52316000021
Construction
Type & style
- Home type: SingleFamily
- Property subtype: Single Family Residence
Community & HOA
Location
- Region: Bethpage
Financial & listing details
- Lease term: 1 Year
Nearby apartments for rent


Price history
| Date | Event | Price |
|---|---|---|
| 9/29/2026 | Listed for rent | $6,000$3/sqft |
Source: Zillow Rentals Report a problem | ||
| 9/29/2026 | Listing removed | $6,000$3/sqft |
Source: Zillow Rentals Report a problem | ||
| 8/14/2026 | Listed for rent | $6,000$3/sqft |
Source: Zillow Rentals Report a problem | ||
| 6/16/2025 | Sold | $890,000-1%$388/sqft |
Source:  OneKey® MLS as distributed by MLS GRID #806271 Report a problem OneKey® MLS as distributed by MLS GRID #806271 Report a problem | ||
| 4/9/2025 | Pending sale | $899,000$392/sqft |
Source: OneKey® MLS as distributed by MLS GRID #806271 Report a problem | ||
| 2/11/2025 | Price change | $899,000-2.3%$392/sqft |
Source: OneKey® MLS as distributed by MLS GRID #806271 Report a problem | ||
| 1/6/2025 | Listed for sale | $920,000+58.9%$401/sqft |
Source: OneKey® MLS as distributed by MLS GRID #806271 Report a problem | ||
| 2/27/2016 | Listing removed | $578,888$252/sqft |
Source: Charles Rutenberg Realty Inc #10248772 Report a problem | ||
| 6/28/2015 | Listed for sale | $578,888-1%$252/sqft |
Source: Charles Rutenberg Realty Inc #2776309 Report a problem | ||
| 10/16/2014 | Listed for sale | $584,888-3.8%$255/sqft |
Source: Charles Rutenberg Realty, Inc. #2714257 Report a problem | ||
| 6/1/2007 | Sold | $607,700+8.5%$265/sqft |
Source: Public Record Report a problem | ||
| 5/31/2005 | Sold | $560,000+93.1%$244/sqft |
Source: Public Record Report a problem | ||
| 7/7/2004 | Sold | $290,000+127.6%$126/sqft |
Source: Public Record Report a problem | ||
| 11/4/1998 | Sold | $127,400-9.4%$55/sqft |
Source: Public Record Report a problem | ||
| 5/20/1998 | Sold | $140,604$61/sqft |
Source: Public Record Report a problem | ||