Beautiful Victorian-style home on the golf course with over 3,000 square feet of living space and numerous upgrades! This 3-bedroom, 3-bath home features a spacious 3-car garage, cathedral ceilings, radiant floor heating and central air. The updated kitchen boasts new Cambria countertops and quartz stone finishes. Enjoy the new stamped concrete patio or unwind in the solarium's hot tub. Additional highlights include a fully finished basement, family room and new black metal roof with a lifetime warranty. Victorian charm meets modern comfort in this exceptional golf course home. A must-see!
For sale
$430,000
4161 Redwood Rd, Roscommon, MI 48653
3beds
3,078sqft
Single Family Residence
Built in 1992
0.38 Acres Lot
$412,200 Zestimate®
$140/sqft
$-- HOA
What's special
Quartz stone finishesFully finished basementRadiant floor heatingCathedral ceilingsNew cambria countertopsFamily roomOn the golf course
- 14 hours
- 395
- 20
Zillow last checked:
Listing updated:
Listed by:
James Amy info@higginslakeinfo.com,
RE/MAX of Higgins Lake 989-821-6208,
The McDonald Team 989-821-6208
Source: WWMLS,MLS#: 201843713
Facts & features
Interior
Bedrooms & bathrooms
- Bedrooms: 3
- Bathrooms: 3
- Full bathrooms: 2
- 1/2 bathrooms: 1
Heating
- Propane, Radiant Floor
Cooling
- Central Air
Appliances
- Included: Water Softener, Washer, Wall Oven, Refrigerator, Microwave, Dryer, Dishwasher, Cooktop
Features
- Ceiling Fan(s), Walk-In Closet(s)
- Flooring: Tile
- Basement: Partially Finished,Partial
- Has fireplace: Yes
- Fireplace features: Gas
Interior area
- Total structure area: 3,078
- Total interior livable area: 3,078 sqft
- Finished area above ground: 2,628
Property
Parking
- Parking features: Driveway, Garage Door Opener
- Has garage: Yes
- Has uncovered spaces: Yes
Features
- Patio & porch: Patio/Porch
- Has spa: Yes
- Spa features: Bath
- Frontage type: Golf Course
Lot
- Size: 0.38 Acres
- Dimensions: 133 x 125
Details
- Parcel number: 0087350060000
Construction
Type & style
- Home type: SingleFamily
- Architectural style: Victorian
- Property subtype: Single Family Residence
Materials
- Foundation: Basement
Condition
- Year built: 1992
Utilities & green energy
- Sewer: Septic Tank
Community & HOA
Community
- Subdivision: T23N R3W
Location
- Region: Roscommon
Financial & listing details
- Price per square foot: $140/sqft
- Tax assessed value: $327,000
- Annual tax amount: $2,494
- Date on market: 11/10/2026
- Listing terms: Cash,Conventional Mortgage,FHA,USDA/RD,VA Loan
- Ownership: Owner
- Road surface type: Paved, Maintained
Estimated market value
$412,200
$392,000 - $433,000
$1,888/mo
Price history
| Date | Event | Price |
|---|---|---|
| 11/10/2026 | Listed for sale | $430,000+168.8%$140/sqft |
Source:  WWMLS #201843713 Report a problem | ||
| 6/16/2010 | Sold | $160,000+220%$52/sqft |
Source: Public Record Report a problem | ||
| 9/18/2008 | Sold | $50,000-79.4%$16/sqft |
Source: Public Record Report a problem | ||
| 9/28/2007 | Sold | $242,609+593.2%$79/sqft |
Source: Public Record Report a problem | ||
| 9/12/2006 | Sold | $35,000-86.5%$11/sqft |
Source: Public Record Report a problem | ||
| 2/24/2005 | Sold | $260,000$84/sqft |
Source: Public Record Report a problem | ||
Public tax history
| Year | Property taxes | Tax assessment |
|---|---|---|
| 2025 | $2,494 +6.6% | $163,500 +20.8% |
| 2024 | $2,340 +4.6% | $135,400 +10.4% |
| 2023 | $2,237 +5.5% | $122,700 +13.6% |
| 2022 | $2,120 +51% | $108,000 +11.5% |
| 2021 | $1,404 | $96,900 +5.3% |
| 2020 | -- | $92,000 +2.7% |
| 2019 | $658 -58.1% | $89,600 +13% |
| 2018 | $1,571 | $79,300 -0.1% |
| 2016 | -- | $79,400 +3.4% |
| 2015 | -- | $76,800 +26.3% |
| 2014 | -- | $60,800 -17.5% |
| 2013 | -- | $73,700 +1.9% |
| 2012 | -- | $72,300 -21.2% |
| 2011 | $2,172 | $91,800 |
Find assessor info on the county website
Monthly payment
Est. payment
Payment breakdown
Explore the cost of this home by adjusting the details. Changes won't be saved.Climate risks
Neighborhood: 48653
Nearby schools
Schools provided by the listing agent
- Elementary: Houghton Lake
- High: Houghton Lake
Source: WWMLS. This data may not be complete. We recommend contacting the local school district to confirm school assignments for this home.


Similar homes
- $399,9005 bd3 ba2.6k sqft301 Pebble Ave, Roscommon, MI 48653For Sale
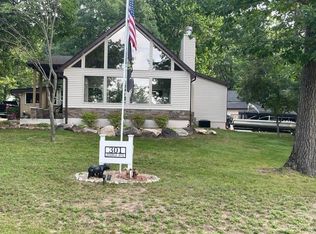
 MLS ID #201842129, Jerome Catalano, Neighborhood Realty. WWMLS
- $339,9003 bd2 ba1.7k sqft3396 W Lansing Rd, Roscommon, MI 48653For Sale
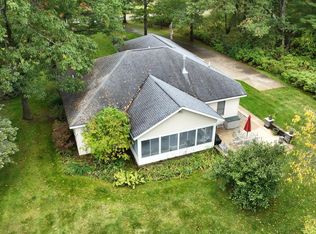 MLS ID #201843372, Janet Theisen, Midge & Co-Luxury Lakefront Homes. WWMLS
- $440,0004 bd2 ba2.8k sqft360 Chaney Point Dr, Roscommon, MI 48653For Sale
 MLS ID #295093, Michael Charles Korrey, RE/MAX Real Estate Professionals. Greater Lansing AOR
- $442,0003 bd2 ba2.3k sqft240 Monroe Blvd, Roscommon, MI 48653For Sale
 MLS ID #201840204, Johnathan Johnson, Midge & Co-Luxury Lakefront Homes. WWMLS
- $339,9003 bd2 ba1.6k sqft3396 Lansing Rd, Roscommon, MI 48653For Sale
 MLS ID #50202979, James Theisen, Midge & Co. MiRealSource
- $369,9004 bd3 ba2.7k sqft1271 N Everett Rd, Roscommon, MI 48653For SaleMLS ID #201843390, Ashley Tola, Century 21 Realty North Higgins Lake. WWMLS
- $459,9005 bd3 ba4.3k sqft124 Black Squirrel Ct, Roscommon, MI 48653For SaleMLS ID #201843119, Angela Farrington, KW Northern Michigan Team Partners. WWMLS
- $360,0004 bd3 ba2.5k sqft11050 Old Orchard Ct, Roscommon, MI 48653For Sale
 MLS ID #20261042348, Anthony Djon, Anthony Djon Luxury Real Estate. Realcomp II
- $429,0003 bd2 ba1.8k sqft9815 S Willows Rd, Roscommon, MI 48653For SaleMLS ID #201843277, Lynn Leinonen, KW Northern Michigan Team Partners. WWMLS
- $399,0003 bd2 ba1.8k sqft304 Balsam Rd, Roscommon, MI 48653For SaleMLS ID #201839624, Jonathan Dixon, Century 21 Curran & Oberski Northville. WWMLS
- $284,9003 bd3 ba2.5k sqft108 Carpenter Blvd, Roscommon, MI 48653For SaleMLS ID #201839754, Todd L Jansen, Century 21 Realty North Higgins Lake. WWMLS
- $489,9003 bd2 ba1.7k sqft100 Duggan Dr, Roscommon, MI 48653For SaleMLS ID #50221492, Michael Donelson, Realty Executives Home Towne Shelby. MiRealSource
- $424,9003 bd3 ba1.9k sqft1192 Lake James Dr, Prudenville, MI 48651For SaleMLS ID #201843499, Peggy Wimmer, Cary Real Estate LLC. WWMLS
- $595,0004 bd3 ba3.1k sqft1519 N Roscommon Rd, Roscommon, MI 48653For SaleMLS ID #50222216, Pamela Clemente, EXP Realty. MiRealSource
- $398,5002 bd2 ba1.7k sqft7725 W Robinson Lake Rd, Roscommon, MI 48653For SaleMLS ID #201841187, Amanda DeMeyers, Houghton Lake Realty. WWMLS
- $335,0003 bd2 ba2k sqft416 Crystal Ln, Roscommon, MI 48653For SaleMLS ID #20261042293, Erick Howard, Amin Realty. Realcomp II
- $439,9003 bd2 ba1.7k sqft118 Tuscaroras Trl, Prudenville, MI 48651For SaleMLS ID #201843465, Kevin Nagel, CB Schmidt Houghton Lake. WWMLS
