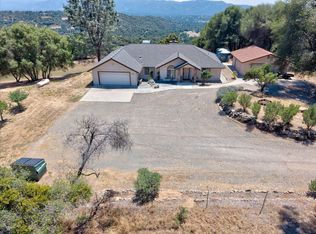
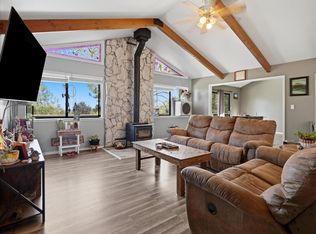
Massive Value! 4BR, 2Bath Home on Over 2 Acres!Unlock instant equity with this Short Sale Opportunity. Sitting on a sprawling 2.38-acre lot, this 4-bedroom, 2-bathroom home offers 1,840 SF of living space designed for comfort and utility.From the expansive kitchen to the walk-in closet and ample storage, the layout is a dream for growing families. Enjoy a friendly neighborhood and short commutes to nearby schools. This home is ready to be a family's sanctuary or a traveler's favorite destination. All at an unbeatable price point. Call Today to Schedule Your
Active
Est. $449,000
41616 Sunny Oaks Ranch Rd, Ahwahnee, CA 93601
4beds
0baths
1,840sqft
Single Family Residence
Built in 1998
2.38 Acres Lot
$-- Zestimate®
$244/sqft
$-- HOA
What's special
Expansive kitchenAmple storageWalk-in closet
- 43 days |
- 190 |
- 2 |
Zillow last checked:
Listing updated:
Listed by:
Beau Miracle DRE #01896847 559-930-4044,
Miracle Realty
Source: MetroList Services of CA,MLS#: 226600823Originating MLS: MetroList Services, Inc.
Loading...
Facts & features
Interior
Bedrooms & bathrooms
- Bedrooms: 4
- Bathrooms: 0
Heating
- Central
Cooling
- Central Air
Appliances
- Laundry: In Garage, Inside
Features
- Flooring: Laminate, Tile, Carpet
- Number of fireplaces: 1
Interior area
- Total structure area: 0
- Total interior livable area: 1,840 sqft
Property
Parking
- Total spaces: 2
- Parking features: Attached
- Attached garage spaces: 2
Features
- Levels: One
- Stories: 1
Lot
- Size: 2.38 Acres
Details
- Parcel number: 055141056000
- Special conditions: Short Sale
Construction
Type & style
- Home type: SingleFamily
- Property subtype: Single Family Residence
Materials
- Stucco
- Roof: Composition
Condition
- Year built: 1998
Utilities & green energy
- Water: Well
- Utilities for property: Public
Community & HOA
Location
- Region: Ahwahnee
Financial & listing details
- Price per square foot: $244/sqft
- Tax assessed value: $316,233
- Annual tax amount: $1,588
- Price range: $449K - $449K
- Date on market: 6/2/2026
Foreclosure details
Estimated market value
Not available
Estimated sales range
Not available
$2,459/mo
Price history
| Date | Event | Price |
|---|---|---|
| 6/16/2026 | Sold | $315,188-29.8%$171/sqft |
Source: Public Record Report a problem | ||
| 4/23/2026 | Listed for sale | $449,000+83.3%$244/sqft |
Source: Fresno MLS #647674 Report a problem | ||
| 9/25/2009 | Sold | $245,000-3.5%$133/sqft |
Source: Public Record Report a problem | ||
| 5/14/2003 | Sold | $254,000$138/sqft |
Source: Public Record Report a problem | ||
Public tax history
| Year | Property taxes | Tax assessment |
|---|---|---|
| 2025 | $1,588 +1.1% | $316,233 +2% |
| 2024 | $1,571 -4.2% | $310,034 +2% |
| 2023 | $1,640 -1.7% | $303,956 +2% |
| 2022 | $1,668 +1.6% | $297,997 +2% |
| 2021 | $1,642 -1.3% | $292,155 +1% |
| 2020 | $1,664 +1.1% | $289,161 +2% |
| 2019 | $1,646 +0.9% | $283,492 +2% |
| 2018 | $1,632 +0.9% | $277,935 +2% |
| 2017 | $1,617 | $272,486 +2% |
| 2016 | $1,617 +6.7% | $267,144 +1.5% |
| 2015 | $1,515 | $263,133 +2% |
| 2014 | $1,515 +0.4% | $257,980 +0.5% |
| 2013 | $1,509 | $256,815 +2% |
| 2012 | -- | $251,780 +2% |
| 2011 | -- | $246,844 +0.8% |
| 2010 | -- | $245,000 -12.5% |
| 2008 | -- | $280,065 +2% |
| 2007 | -- | $274,575 +2% |
| 2006 | $2,873 | $269,192 +2% |
| 2005 | -- | $263,915 +65% |
| 2003 | $1,719 | $159,904 +2% |
| 2002 | -- | $156,721 +2% |
| 2001 | -- | $153,649 |
Find assessor info on the county website
Monthly payment
Climate risks
Neighborhood: 93601
Nearby schools
GreatSchools rating
- 6/10Wasuma Elementary SchoolGrades: K-8Distance: 1.5 mi
- $542,5004 bd2 ba2.7k sqft41592 Sunny Oaks Ranch Rd, Ahwahnee, CA 93601Off Market
- $493,1003 bd2 ba1.8k sqft41650 Sunny Oaks Ranch Rd, Ahwahnee, CA 93601Off Market
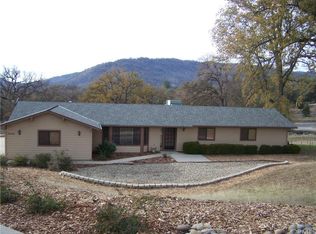
- $601,0003 bd3 ba2.4k sqft45226 Sunrise Dr, Ahwahnee, CA 93601Off Market
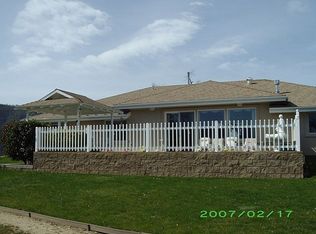
- $480,8003 bd2 ba1.5k sqft41510 Highway 49, Oakhurst, CA 93644Off Market
- $431,6003 bd2 ba1.8k sqft41510 Highway 49, Oakhurst, CA 93644Off Market
- $537,5003 bd2 ba2.1k sqft41605 Sunny Oaks Ranch Rd, Ahwahnee, CA 93601Off Market
- $470,1003 bd2 ba2.2k sqft41532 Sunny Oaks Ranch Rd, Ahwahnee, CA 93601Off Market
- $259,6844 bd3 ba2.1k sqft41951 Road 600, Ahwahnee, CA 93601Off Market
A local agent can set up tours, give advice and negotiate with sellers.
Similar homes
- $469,9504 bd3 ba2.1k sqft41820 Dillon Cir, Ahwahnee, CA 93601For Sale
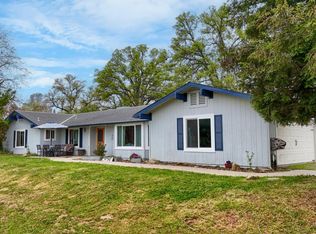 MLS ID #650988, Sherri Eppler-DuBeau. Fresno MLS
 - $450,0003 bd2 ba2.1k sqft42478 Nelder Heights Dr, Oakhurst, CA 93644For Sale
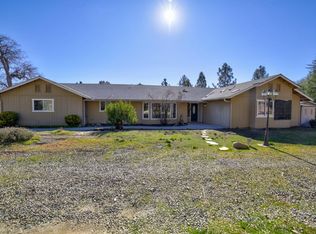 MLS ID #647767, Beth E. Carver. Fresno MLS
 - $575,0003 bd2 ba1.9k sqft45200 Songbird Ln, Ahwahnee, CA 93601For Sale
 MLS ID #651231, Donna Pride. Fresno MLS
 - $449,0003 bd2 ba1.7k sqft40528 Jean Rd W, Oakhurst, CA 93644For Sale
 MLS ID #651672, Katie D. Miller. Fresno MLS
 - $450,0004 bd3 ba2.2k sqft31749 Road 400, Coarsegold, CA 93614For SaleMLS ID #651811, Krista K. Callahan-Gray. Fresno MLS
- $587,5003 bd3 ba2.2k sqft44550 Windsong Way, Ahwahnee, CA 93601For SaleMLS ID #648409, Kristin Bateman. Fresno MLS
- $395,0003 bd2 ba1.4k sqft40446 Goldside Dr, Oakhurst, CA 93644For SaleMLS ID #MC26149253, Araceli Gomez Gutierrez, NextHome D&G Realty Group. CRMLS
- $425,0003 bd2 ba1.9k sqft39749 Pine Ridge Rd, Oakhurst, CA 93644For SaleMLS ID #651626, Justin A. Barigian. Fresno MLS
- $450,0003 bd2 ba2k sqft50613 Granite Butte Way, Oakhurst, CA 93644For SaleMLS ID #639307, Adam Chan. Fresno MLS
- $448,0003 bd2 ba1.6k sqft43263 E Sugar Pine Dr, Oakhurst, CA 93644For SaleMLS ID #649498, Katie D. Miller. Fresno MLS
- $434,9993 bd2 ba1.7k sqft37927 China Creek Rd, Oakhurst, CA 93644For SaleMLS ID #647170, Kristin Bateman. Fresno MLS
- $499,9994 bd2 ba2.5k sqft31829 Mountain Ln, North Fork, CA 93643For SaleMLS ID #11877554, Josh Goldsand, Rise Realty, Inc.. My State MLS
- $475,0004 bd2 ba1.9k sqft37336 Eagle Dr, Raymond, CA 93653For SaleMLS ID #649560, Thomas T. Nicolulis. Fresno MLS
- $450,0004 bd2 ba1.9k sqft41121 Long Hollow Dr, Coarsegold, CA 93614For SaleMLS ID #646267, Sonja Hudson Henderson. Fresno MLS
- $460,0003 bd3 ba2k sqft30880 Yosemite Springs Pkwy, Coarsegold, CA 93614For SaleMLS ID #651350, Gautam Atri. Fresno MLS
- $400,0004 bd3 ba2.3k sqft30065 Tioga Dr, Coarsegold, CA 93614For SaleMLS ID #651266, Brayton J. Stenberg. Fresno MLS
- $460,0003 bd3 ba2.3k sqft31540 Lucian Dr, Coarsegold, CA 93614For SaleMLS ID #643439, Jesus C. Marin. Fresno MLS
- $334,6004 bd3 ba1.9k sqft40700 Road 425a, Oakhurst, CA 93644AuctionMLS ID #IV26120060, NEVEN SPRALJA, REALHOME SERVICES & SOLUTIONS. CRMLS
- $435,0004 bd2 ba1.7k sqft32791 Road 416, Coarsegold, CA 93614For SaleMLS ID #650051, Rene Christenson. Fresno MLS
- $369,0003 bd2 ba1.4k sqft41243 Pamela Pl, Oakhurst, CA 93644For SaleMLS ID #617481, Delia Salazar. Fresno MLS
Local buyer's agents are ready to help
