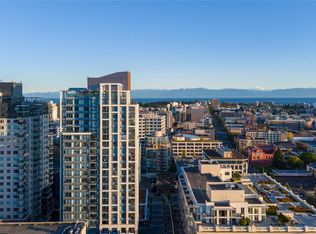
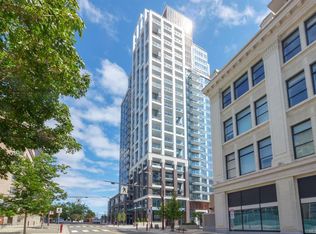
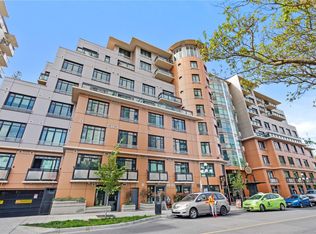
MARKETING INCENTIVE: Strata Fees paid for 1 year. Step into the pinnacle of downtown luxury with the largest one-bedroom floor plan at Hudson Place One, where soaring ceilings and wall-to-wall glass bathe every detail in natural light. Complete with a cozy patio space and premium upgrades, including recently updated bathroom tiling and custom heated flooring.The chef-inspired kitchen anchors the open living area with a stunning island with seating area, a gas stovetop, and seamless high-end cabinetry hiding the fridge and dishwasher. The bedroom features a walk-in closet. The home includes built-in heating/cooling, in-suite laundry, large storage locker, and parking with the option for a EV charger. Enjoy peace of mind with a front-desk concierge alongside luxurious amenities: gym, yoga studio, saunas, business centre, lounges, billiards room, hobby studio, guest suite, dog wash, playground, & outdoor BBQ fire pits. Perfectly situated on the edge of downtown Victoria.
For sale
C$499,900
777 Herald St #405, Victoria, BC V8T 0C7
1beds
1baths
601sqft
Condominium, Apartment
Built in 2020
-- sqft lot
$-- Zestimate®
C$832/sqft
C$484/mo HOA
What's special
- 8 days
- 13
- 0
Zillow last checked:
Listing updated:
Listed by:
Michael Smith Personal Real Estate Corporation,
Royal LePage Coast Capital - Chatterton,
Brendan Phillips Personal Real Estate Corporation,
Royal LePage Coast Capital - Chatterton
Source: VIVA,MLS®#: 1049476
Facts & features
Interior
Bedrooms & bathrooms
- Bedrooms: 1
- Bathrooms: 1
- Main level bathrooms: 1
- Main level bedrooms: 1
Kitchen
- Level: Main
Heating
- Forced Air, Heat Pump
Cooling
- Air Conditioning, HVAC
Appliances
- Included: Built-In Range, Dishwasher, Dryer, Oven Built-In, Oven/Range Gas, Range Hood, Refrigerator, Washer
- Laundry: In Unit
Features
- Controlled Entry, Dining/Living Combo, Elevator, Soaker Tub, Storage
- Flooring: Laminate, Tile
- Windows: Blinds
- Has basement: No
- Has fireplace: No
Interior area
- Total structure area: 657
- Total interior livable area: 601 sqft
Video & virtual tour
Property
Parking
- Total spaces: 1
- Parking features: Guest, Underground, Garage Door Opener
Features
- Levels: 1
- Entry location: Main Level
- Patio & porch: Balcony/Patio
- Exterior features: Sprinkler System, Water Feature
- Has view: Yes
- View description: City
Lot
- Size: 435 Square Feet
- Features: Central Location, Irregular Lot, Landscaped, Shopping Nearby
Details
- Additional structures: Guest House
- Parcel number: 031118909
- Zoning description: Residential/Commercial
Construction
Type & style
- Home type: Condo
- Architectural style: West Coast
- Property subtype: Condominium, Apartment
- Attached to another structure: Yes
Materials
- Brick, Metal Siding, Steel and Concrete
- Foundation: Concrete Perimeter
- Roof: Asphalt Torch On
Condition
- Resale
- New construction: No
- Year built: 2020
Details
- Warranty included: Yes
Utilities & green energy
- Water: Municipal
- Utilities for property: Cable Connected, Electricity Connected, Garbage, Natural Gas Connected, Phone Connected, Recycling, Underground Utilities, Sewer Connected, Water Connected
Community & HOA
Community
- Security: Security System
- Subdivision: Hudson Place One
HOA
- Has HOA: Yes
- Amenities included: Bike Storage, Clubhouse, Common Area, Elevator(s), Guest Suite, Meeting Room, Playground, Private Drive/Road, Recreation Facilities, Recreation Room, Sauna, Secured Entry, Shared BBQ, Storage Unit, Street Lighting, Other
- Services included: Concierge, Trash, Gas, Hot Water, Insurance, Maintenance Grounds, Maintenance Structure, Property Management, Recycling, Sewer, Water
- HOA fee: C$484 monthly
Location
- Region: Victoria
Financial & listing details
- Price per square foot: C$832/sqft
- Tax assessed value: C$486,000
- Annual tax amount: C$2,749
- Date on market: 9/16/2026
- Ownership: Freehold/Strata
- Electric utility on property: Yes
Price history
| Date | Event | Price |
|---|---|---|
| 9/16/2026 | Listed for sale | C$499,900C$832/sqft |
Source: VIVA #1049476 Report a problem | ||
Public tax history
Tax history is unavailable.
Climate risks
Neighborhood: Downtown
Similar homes
- C$519,0001 bd1 ba576 sqftEscher, Victoria, BC V8W 1E4For Sale
 MLS ID #1050227, Luke Oxley, Coldwell Banker Oceanside Real Estate. VIVA
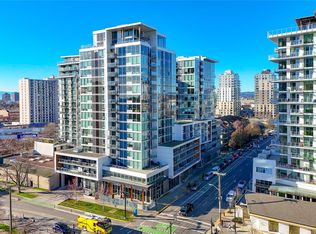
 - C$499,0001 bd1 ba745 sqft989 Johnson St #205, Victoria, BC V8V 3N5For Sale
 MLS ID #1049100, Brian Mills, Sutton Group West Coast Realty. VIVA
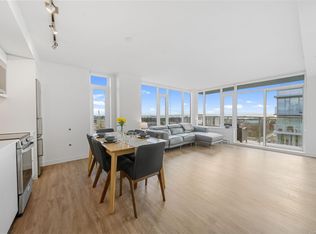
 - C$468,8881 bd1 ba597 sqftVivid at the Yates, Victoria, BC V8W 0G3For Sale
 MLS ID #1042516, Brock Olson, Royal LePage Coast Capital - Chatterton. VIVA
 - C$398,8881 bd1 ba481 sqftJukebox Victoria, Victoria, BC V8V 0C9For Sale
 MLS ID #1050489, Shae Zamardi Personal Real Estate Corporation, Engel & Volkers Vancouver Island. VIVA
