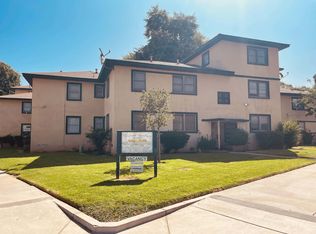
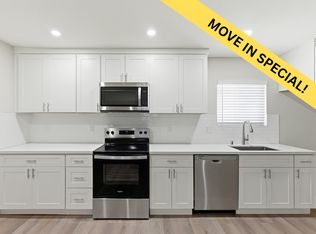
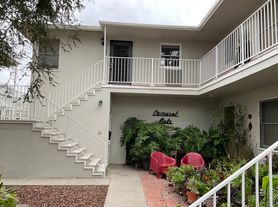
A UNIQUE CRAFTMAN DESIGNED PROPERTY IN DOWNTOWN RIVERSIDE - THERE ARE 2 BEDROOMS I BATH - THE PROPERTY IS ON A STREET TO ALLEY LOT THAT IS FLAT AND USABLE - THERE IS A 1 CAR GARAGE OFF THE ALLEY WITH A PRIVATE ENTRANCE - AND MORE OFF THE ALLEY PARKING - THE BACK YARD IS VERY LARGE AND USABLE WITH PRODUCING ORANGE AND GRAPEFRIUT TREES - THERE IS ALSO AN ADDITIONAL PRIVATE FENCED SIDE YARD THAT WOULD BE PERFECT FOR A GARDEN - ENTER THE HOME ON TO A LARGE ENCLOSED PORCH AND CONTINUE A TO ANTIQUE ENTRY DOOR - THE FLOORS ARE GLOSSY HARDWOOD - THERE IS A LARGE COUNTRY KITCHEN WITH LOTS OF CABINET SPACE - THERE IS A SEPARATE LAUNDRYROOM WITH WASHER,DRYER AND SINK WITH A DOOR TO BACKYARD - THIS HOME IS WITHIN WALKING DISTACE TO THE MISSION INN AND THE DOWNTOWN GREAT RESTAURANTS
Apartment for rent
Multifamily
Available now
Air conditioner, central air
In unit laundry
3 Garage spaces parking
Central
What's special
Large enclosed porchAntique entry door
- 1 day |
- -- |
- -- |
Zillow last checked:
Listing updated:
Travel times

Let’s turn your rent into credit progress
Build credit history with every on-time payment and get credit for the payment you’re already making.
Facts & features
Interior
Bedrooms & bathrooms
- Bedrooms: 2
- Bathrooms: 1
- Full bathrooms: 1
Rooms
- Room types: Bedroom, Entry/Foyer, Kitchen, Laundry, Living Room, Office, Primary Bathroom, Primary Bedroom, Utility Room
Heating
- Central
Cooling
- Air Conditioner, Central Air
Appliances
- Included: Dryer, Washer
- Laundry: In Unit, Inside, Laundry Room
Features
- All Bedrooms Down, Bedroom on Main Level, Built-in Features, Ceiling Fan(s), Ceiling Fan(s), Ceramic Counters, Main Level Primary, Open Floorplan, Storage, Storage, Utility Room
- Flooring: Laminate, Wood
Interior area
- Total interior livable area: 1,200 sqft
Property
Parking
- Total spaces: 3
- Parking features: Assigned, Driveway, Garage, Off Street, Open
- Has garage: Yes
- Has uncovered spaces: Yes
- Details: Contact manager
Features
- Stories: 1
- Exterior features: 2-5 Units/Acre, All Bedrooms Down, Ceramic Counters, Garden, Sprinkler System, Storm Drain(s), Trees, Utility Room, Walkstreet, Yard
- Pool features: Contact manager
- Has view: Yes
- View description: Neighborhood
Lot
- Features: Back Yard, Front Yard, Garden, Landscaped, Level, Near Public Transit, Paved, Rectangular Lot, Sloped, Sloped Up, Sprinklers In Front, Sprinklers In Rear
Details
- Additional structures: Garage(s)
Construction
Type & style
- Home type: MultiFamily
- Architectural style: Craftsman
- Property subtype: MultiFamily
Materials
- Roof: Asbestos Shingle
Condition
- Year built: 1908
Utilities & green energy
- Utilities for property: Garbage
Community & HOA
Community
- Features: Sidewalks
Location
- Region: Riverside
Financial & listing details
- Lease term: 12 Months,Negotiable
Nearby apartments for rent

Price history
| Date | Event | Price |
|---|---|---|
| 10/5/2026 | Listed for rent | $2,150$2/sqft |
Source: CRMLS #IV26215246 Report a problem | ||