Room to roam. Space to unwind. Just 10 minutes from Paragould. Set on 14 acres, this 4-bedroom, 3-bath home with a bonus room offers country living with everyday convenience close by. A long, tree-lined driveway leads to a setting of open pasture, wooded acreage, and a scenic pondroom to explore, enjoy the outdoors, and bring your ideas to life. Inside, all-new flooring and a newly renovated kitchen give the home a fresh, welcoming feel. Four bedrooms, including two with extra-large closets, offer ample storage, while the bonus room adds flexibility for work, hobbies, or recreation. A detached garage provides additional storage and overhead space with potential for future finished use, subject to necessary approvals. Whether you envision a hobby farm, outdoor adventures, or quiet evenings surrounded by nature, this property offers the space to make it happen. Come experience these 14 acres for yourselfschedule your showing today! Kitchen Island will not stay. White refrigerator will stay. Client prefers cold to sleep (window unit upstairs)
For sale
Price cut: $12K (10/10)
$372,900
4162 Greene 818 Rd, Paragould, AR 72450
4beds
2,668sqft
Single Family Residence
Built in 1998
14 Acres Lot
$365,800 Zestimate®
$140/sqft
$-- HOA
What's special
Scenic pondWooded acreageAll-new flooringLong tree-lined drivewayOpen pastureNewly renovated kitchen
- 91 days
- 359
- 28
Zillow last checked:
Listing updated:
Listed by:
Charles Stone 870-215-1139,
Weichert Realtors Home Source 870-236-3100
Source: Northeast Arkansas BOR,MLS#: 10131523
Facts & features
Interior
Bedrooms & bathrooms
- Bedrooms: 4
- Bathrooms: 3
- Full bathrooms: 3
Rooms
- Room types: Bonus Room
Primary bedroom
- Description: Up Stairs
- Level: Upper
Bedroom 2
- Description: Large Closet
- Level: Lower
Bedroom 3
- Description: Large Closet
- Level: Lower
Bedroom 4
- Level: Lower
Basement
- Area: 0
Heating
- Central, Electric
Cooling
- Central Air, Electric, Wall/Window Unit(s)
Appliances
- Included: Dishwasher, Disposal, Electric Range, Range Hood, Microwave, Refrigerator
- Laundry: Laundry Room
Features
- Built-in Features, Ceiling Fan(s), Climate Control
- Flooring: Vinyl
- Windows: Blinds
- Has basement: No
- Has fireplace: No
- Fireplace features: None
Interior area
- Total structure area: 2,668
- Total interior livable area: 2,668 sqft
- Finished area above ground: 2,668
Video & virtual tour
Property
Parking
- Total spaces: 2
- Parking features: Detached
- Garage spaces: 2
Features
- Levels: Two
- Patio & porch: Patio, Porch
- Exterior features: Storage
- Waterfront features: Pond
Lot
- Size: 14 Acres
- Features: Level, Shade Trees, Wooded
Details
- Additional structures: Outbuilding, Storm Shelter
- Parcel number: 001614110002
- Zoning: R-1A
Construction
Type & style
- Home type: SingleFamily
- Architectural style: Traditional
- Property subtype: Single Family Residence
Materials
- Vinyl Siding
- Foundation: Slab
- Roof: Shingle
Condition
- Year built: 1998
Utilities & green energy
- Electric: Craighead Electric
- Sewer: Septic Tank
- Water: Rural, Well
Community & HOA
Community
- Subdivision: None
Location
- Region: Paragould
Financial & listing details
- Price per square foot: $140/sqft
- Tax assessed value: $239,100
- Annual tax amount: $1,939
- Date on market: 8/8/2026
- Listing terms: Conventional,FHA,Rural Development,VA Loan
- Road surface type: Unimproved
Estimated market value
$365,800
$348,000 - $384,000
$2,136/mo
Price history
| Date | Event | Price |
|---|---|---|
| 10/10/2026 | Price change | $372,900-3.1%$140/sqft |
Source: Northeast Arkansas BOR #10131523 Report a problem | ||
| 8/8/2026 | Listed for sale | $384,900+42.6%$144/sqft |
Source: Northeast Arkansas BOR #10131523 Report a problem | ||
| 7/9/2021 | Listing removed | -- |
Source:  Northeast Arkansas BOR Report a problem | ||
| 6/4/2021 | Pending sale | $269,900$101/sqft |
Source: Northeast Arkansas BOR #10093097 Report a problem | ||
| 6/2/2021 | Listed for sale | $269,900+20%$101/sqft |
Source: Northeast Arkansas BOR #10093097 Report a problem | ||
| 9/10/2019 | Listing removed | $225,000$84/sqft |
Source: IMAGE REALTY #10081751 Report a problem | ||
| 7/20/2019 | Listed for sale | $225,000$84/sqft |
Source: IMAGE Realty #19023677 Report a problem | ||
Public tax history
| Year | Property taxes | Tax assessment |
|---|---|---|
| 2025 | $2,055 +8.5% | $45,010 +9.1% |
| 2024 | $1,894 +9.3% | $41,260 +10% |
| 2023 | $1,732 | $37,510 |
| 2022 | $1,732 +27.6% | $37,510 |
| 2021 | $1,357 +86.4% | $37,510 +53.5% |
| 2020 | $728 -16.6% | $24,430 -30.3% |
| 2019 | $872 -0.6% | $35,070 |
| 2018 | $878 +12.1% | $35,070 |
| 2017 | $783 +6.3% | $35,070 |
| 2016 | $736 | $35,070 +65.3% |
| 2015 | $736 -18.2% | $21,220 |
| 2014 | $900 | $21,220 |
| 2013 | $900 | $21,220 |
| 2012 | -- | $21,220 |
| 2011 | $0 | $21,220 -3.2% |
| 2010 | -- | $21,920 |
| 2009 | -- | $21,920 +16.5% |
| 2008 | -- | $18,820 |
| 2007 | -- | $18,820 |
| 2006 | -- | $18,820 -1.5% |
| 2005 | -- | $19,100 |
| 2004 | -- | $19,100 +3.7% |
| 2003 | -- | $18,410 |
| 2002 | -- | $18,410 |
| 2001 | -- | $18,410 |
Find assessor info on the county website
Monthly payment
Est. payment
Payment breakdown
Explore the cost of this home by adjusting the details. Changes won't be saved.Climate risks
Neighborhood: 72450
Nearby schools
Schools provided by the listing agent
- Elementary: Greene Cty Tech
- Middle: Greene Cty Tech
- High: Greene Cty Tech
Source: Northeast Arkansas BOR. This data may not be complete. We recommend contacting the local school district to confirm school assignments for this home.
Similar homes
- $372,9004 bd3 ba2.6k sqft4162 Gr 818 Rd, Paragould, AR 72450For Sale

 MLS ID #26032382, Charlie Stone, Weichert Realtors, Home Source. CARMLS
- $379,9003 bd3 ba2k sqft2100 Greene 514 Rd, Paragould, AR 72450For Sale
 MLS ID #26029856, Whitney Felty Dwyer, IMAGE Realty. CARMLS
- $339,0005 bd3 ba3.2k sqft138 Greene 640 Rd, Paragould, AR 72450For Sale
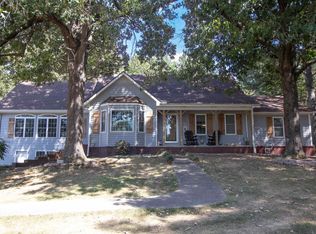 MLS ID #26035491, Christina Ferguson, Ferguson Realty Group. CARMLS
- $334,9005 bd3 ba3.1k sqft1507 Greene 721 Rd, Paragould, AR 72450For Sale
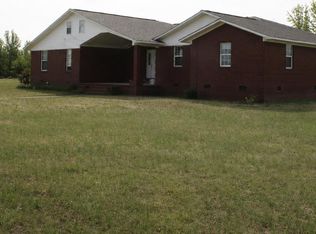 MLS ID #26034649, Nathan R Carter, Farmland Realty. CARMLS
- $389,9003 bd3 ba2.7k sqft315 Mountain Home Rd, Paragould, AR 72450For SaleMLS ID #26032375, Delaine Landrum, Ridgetop Realty. CARMLS
- $319,9003 bd3 ba3.2k sqft5703 Fairview Rd, Paragould, AR 72450For SaleMLS ID #26037393, Lexi Hester, Century 21 Portfolio-Bold. CARMLS
- $339,9003 bd2 ba2k sqft1903 Wedgewood Dr, Paragould, AR 72450For SaleMLS ID #26043720, Pat Chesser, Chesser Realty, Inc.. CARMLS
- $297,5004 bd3 ba2.6k sqft2301 Country Club Rd, Paragould, AR 72450For SaleMLS ID #26035924, Delaine Landrum, Ridgetop Realty. CARMLS
- $299,0003 bd3 ba1.7k sqft905 W Unity Rd, Paragould, AR 72450For SaleMLS ID #26037519, Linda Dickinson, Century 21 Portfolio-Bold. CARMLS
- $329,5003 bd3 ba2.3k sqft3700 W Kingshighway, Paragould, AR 72450For SaleMLS ID #26032509, Brooksie Felty-Hartness, IMAGE Realty. CARMLS
- $335,0003 bd2 ba2.5k sqft447 Greene 731 Rd, Jonesboro, AR 72401For SaleMLS ID #26042429, Jessica R Hale, Weichert Realtors, Home Source. CARMLS
- $238,9003 bd2 ba1.8k sqft2806 Purcell Rd, Paragould, AR 72450For SaleMLS ID #26044026, Justin DuBar, Century 21 Portfolio. CARMLS
- $379,9003 bd2 ba2.4k sqft250 County Road 793, Brookland, AR 72417For SaleMLS ID #26037825, Kristen Grimes, ERA Doty Real Estate. CARMLS
- $289,0003 bd2 ba2.7k sqft911 Roselee Dr, Paragould, AR 72450For SaleMLS ID #26034926, Justin DuBar, Century 21 Portfolio. CARMLS
