A TRULY REMARKABLE PROPERTY BOASTING A PARK-LIKE, SECLUDED SETTING ON OVER 2 ACRES WITH A CHARMING 3 BED/1.5 BATH HOME GIVING ‘STORYBOOK COTTAGE’ VIBES ATOP A 4-CAR GARAGE/WORKSHOP! Space to roam with room for all your toys, ideas & peaceful walks on this sprawling wooded lot with bonus fruit & berry trees while the oversized 1st level garage/workshop or studio with 10’ ceiling is perfect for a car enthusiast, craftsman, industrial artist, athlete – THE POSSIBILITIES ARE ENDLESS! The enchanting home with huge windows & completely updated exterior including new skylights (& roof!) is bright & cheery due to splendid natural light pouring in with a gorgeous open staircase at the heart of the living space. The generous kitchen with oodles of cabinet space & terrific island opens to the vast formal dining room that then wraps around to an enormous living room with stunning views, sumptuous hardwood floors & traditional fireplace/mantle. A cute half bath/laundry room on this floor is tucked next to the stairs leading up to the bedroom level featuring 3 good-sized bedrooms + a sizable main bath with jetted soaking tub, separate shower & attractive vanity/sink. An adorable front vestibule plus a workout room/office/reading nook are also at the main level and a fantastic, 1-yr young, beautiful deck is off a rear door just a few steps down from the kitchen – perfect for grilling and taking in the serenity of the outdoors! Central Air added recently, too! Don’t miss this rare slice of tranquility in the Liverpool School District amazingly close to highway access, shops, eateries & all that beloved Onondaga Lake Park offers! SHOWINGS START 11/4; NEGOTIATIONS START 11/8.
Under contract
$319,900
4162 Long Branch Rd, Liverpool, NY 13090
3beds
1,835sqft
Single Family Residence
Built in 1945
2.11 Acres Lot
$329,700 Zestimate®
$174/sqft
$-- HOA
What's special
Sumptuous hardwood floorsHuge windowsCentral air added recentlyVast formal dining roomAdorable front vestibule
- 9 days
- 2,895
- 373
Zillow last checked:
Listing updated:
Listed by:
Bell Home Team 315-216-7648,
Katherine Clare Bell 315-216-7648,
Mark Bell Jr. 315-216-7648,
Bell Home Team
Source: NYSAMLSs,MLS#: S1725834 Originating MLS: Syracuse
Facts & features
Interior
Bedrooms & bathrooms
- Bedrooms: 3
- Bathrooms: 2
- Full bathrooms: 1
- 1/2 bathrooms: 1
Heating
- Gas, Forced Air
Cooling
- Central Air
Appliances
- Included: Dryer, Dishwasher, Electric Oven, Electric Range, Gas Water Heater, Microwave, Refrigerator, Washer
- Laundry: Main Level
Features
- Ceiling Fan(s), Separate/Formal Dining Room, Home Office, Jetted Tub, Country Kitchen, Kitchen Island, Skylights, Workshop
- Flooring: Carpet, Hardwood, Resilient, Tile, Varies
- Windows: Skylight(s)
- Basement: Full,Walk-Out Access
- Number of fireplaces: 1
Interior area
- Total structure area: 1,835
- Total interior livable area: 1,835 sqft
Video & virtual tour
Property
Parking
- Total spaces: 4
- Parking features: Attached, Underground, Electricity, Garage, Storage, Workshop in Garage, Driveway, Other
- Attached garage spaces: 4
Features
- Levels: One
- Stories: 1
- Patio & porch: Deck
- Exterior features: Blacktop Driveway, Deck, Enclosed Porch, Fence, Play Structure, Porch, Private Yard, See Remarks
- Fencing: Partial
Lot
- Size: 2.11 Acres
- Dimensions: 190 x 616
- Features: Other, Rectangular, Rectangular Lot, See Remarks, Wooded
Details
- Additional structures: Shed(s), Storage
- Additional parcels included: 314889018.0924.0
- Parcel number: 31488901800000090230000000
- Special conditions: Standard
Construction
Type & style
- Home type: SingleFamily
- Architectural style: Other,Two Story,See Remarks
- Property subtype: Single Family Residence
Materials
- Stucco, Vinyl Siding
- Foundation: Block
- Roof: Asphalt
Condition
- Resale
- Year built: 1945
Utilities & green energy
- Electric: Circuit Breakers
- Sewer: Septic Tank
- Water: Connected, Public
- Utilities for property: Cable Available, High Speed Internet Available, Water Connected
Community & HOA
Location
- Region: Liverpool
Financial & listing details
- Price per square foot: $174/sqft
- Tax assessed value: $143,300
- Annual tax amount: $6,087
- Date on market: 11/2/2026
- Cumulative days on market: 9 days
- Listing terms: Cash,Conventional,FHA,VA Loan
Estimated market value
$329,700
$313,000 - $346,000
$2,201/mo
Price history
| Date | Event | Price |
|---|---|---|
| 11/10/2026 | Contingent | $319,900$174/sqft |
Source:  NYSAMLSs #S1725834 Report a problem | ||
| 11/2/2026 | Listed for sale | $319,900+190.8%$174/sqft |
Source: NYSAMLSs #S1725834 Report a problem | ||
| 11/17/2017 | Sold | $110,000-18.5%$60/sqft |
Source: NYSAMLSs #S1073491 Report a problem | ||
| 10/31/2017 | Pending sale | $135,000$74/sqft |
Source: Keller Williams Realty Syracuse #S1073491 Report a problem | ||
| 10/31/2017 | Listed for sale | $135,000$74/sqft |
Source: Keller Williams Realty Syracuse #S1073491 Report a problem | ||
| 9/25/2017 | Listing removed | $135,000$74/sqft |
Source: Keller Williams Realty Syracuse #S1073491 Report a problem | ||
| 9/4/2017 | Listed for sale | $135,000-8.8%$74/sqft |
Source: Keller Williams Realty Syracuse #S1073491 Report a problem | ||
| 7/11/2011 | Sold | $148,000-1.3%$81/sqft |
Source: Public Record Report a problem | ||
| 5/24/2011 | Price change | $149,900-0.1%$82/sqft |
Source: HUNT Real Estate ERA #S243724 Report a problem | ||
| 3/8/2011 | Price change | $150,000-3.2%$82/sqft |
Source: HUNT Real Estate ERA #S243724 Report a problem | ||
| 2/2/2011 | Price change | $155,000-3.1%$84/sqft |
Source: HUNT Real Estate ERA #S243724 Report a problem | ||
| 1/23/2011 | Price change | $160,000-1.5%$87/sqft |
Source: HUNT Real Estate ERA #S243724 Report a problem | ||
| 12/19/2010 | Price change | $162,400-4.4%$89/sqft |
Source: Hunt Real Estate ERA #S243724 Report a problem | ||
| 10/31/2010 | Listed for sale | $169,900$93/sqft |
Source: Hunt Real Estate ERA #S243724 Report a problem | ||
Public tax history
| Year | Property taxes | Tax assessment |
|---|---|---|
| 2025 | -- | $134,800 |
| 2024 | -- | $134,800 |
| 2023 | -- | $134,800 |
| 2022 | -- | $134,800 +6% |
| 2021 | -- | $127,200 +6% |
| 2020 | -- | $120,000 |
| 2019 | -- | $120,000 |
| 2018 | -- | $120,000 |
| 2017 | $4,179 +161.3% | $120,000 |
| 2016 | $1,599 | $120,000 |
| 2015 | -- | $120,000 |
| 2014 | -- | $120,000 |
| 2013 | -- | $120,000 |
| 2012 | -- | $120,000 +18.8% |
| 2011 | -- | $101,000 |
| 2010 | -- | $101,000 |
| 2009 | -- | $101,000 |
| 2008 | -- | $101,000 +4.1% |
| 2007 | -- | $97,000 +4.9% |
| 2006 | -- | $92,500 +8.8% |
| 2005 | -- | $85,000 +6.3% |
| 2004 | -- | $80,000 +9.6% |
| 2003 | -- | $73,000 |
| 2002 | -- | $73,000 |
| 2001 | -- | $73,000 |
| 2000 | -- | $73,000 |
Find assessor info on the county website
Monthly payment
Climate risks
Neighborhood: 13090
Nearby schools
Schools provided by the listing agent
- Elementary: Long Branch Elementary
- Middle: Liverpool Middle
- High: Liverpool High
- District: Liverpool
Source: NYSAMLSs. This data may not be complete. We recommend contacting the local school district to confirm school assignments for this home.
Similar homes
- $319,9003 bd2 ba1.5k sqft4305 Luna Crse, Liverpool, NY 13090For Sale
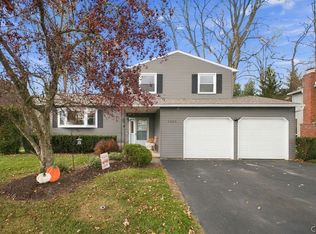
 MLS ID #S1728627, Kerrie Proud, Listing by: Howard Hanna Real Estate. NYSAMLSs
- $--3 bd2 ba1.4k sqft14 Ilex Ln, Liverpool, NY 13090AuctionXome
- $349,9004 bd2 ba1.7k sqft4204 Halfmoon Cir, Liverpool, NY 13090For Sale
 MLS ID #S1717920, Lynn L Lenkiewicz, Listing by: Coldwell Banker Prime Prop,Inc. NYSAMLSs
- $319,9003 bd2 ba1.5k sqft8268 Cottonwood Ct, Liverpool, NY 13090For Sale
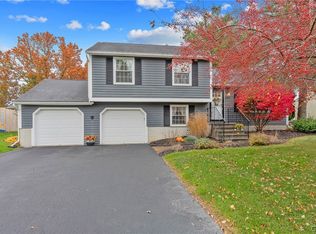 MLS ID #S1725237, Elaine Sciortino, Listing by: Howard Hanna Real Estate. NYSAMLSs
- $309,9003 bd2 ba1.4k sqft12 Holly Ln, Liverpool, NY 13090For SaleMLS ID #S1721670, Stephanie Scriven, Listing by: Home With Us Realty Group, LLC. NYSAMLSs
- $279,9003 bd2 ba1.4k sqft4136 Reddeer Rd, Liverpool, NY 13090For SaleMLS ID #S1727275, Christopher B Phillips, Listing by: Coldwell Banker Prime Prop,Inc. NYSAMLSs
- $325,0004 bd3 ba2k sqft8009 Thyme Cir, Liverpool, NY 13090For SaleMLS ID #S1723606, Brionna Skakal, Listing by: Acropolis Realty Group LLC. NYSAMLSs
- $339,9003 bd2 ba1.7k sqft8231 Coconut Tree Dr, Liverpool, NY 13090For SaleMLS ID #S1725041, Tracey S Kline, Listing by: 315 Realty Partners. NYSAMLSs
- $395,0004 bd3 ba1.9k sqft4990 Alexis Dr, Liverpool, NY 13090For SaleMLS ID #S1725253, Michael P Jones, Listing by: Hunt Real Estate ERA. NYSAMLSs
- $349,9003 bd2 ba1.4k sqft1182 Van Vleck Rd, Syracuse, NY 13209For SaleMLS ID #S1727906, Ryan Millard, Listing by: Coldwell Banker Prime Prop,Inc. NYSAMLSs
- $299,9003 bd3 ba1.6k sqft7451 Thunderbird Rd, Liverpool, NY 13088For SaleMLS ID #S1725802, Christina Volles, Listing by: Berkshire Hathaway CNY Realty. NYSAMLSs
- $259,9005 bd2 ba1.5k sqft110 Green Acres Dr, Liverpool, NY 13090For SaleMLS ID #S1715830, Joyce Cardone, Listing by: Rooftop Realty Group LLC. NYSAMLSs
- $296,9124 bd2 ba1.9k sqft301 Hyland Dr, North Syracuse, NY 13212AuctionMLS ID #S1726636, Bernard J. Brzostek, Brzostek's Real Estate. NYSAMLSs
- $340,0003 bd2 ba1.3k sqft4856 Driftwood Dr, Liverpool, NY 13088For SaleMLS ID #S1725777, Mary Jo Heitkamp-France, Listing by: CNY Signature Properties. NYSAMLSs
- $399,0004 bd3 ba1.8k sqft7706 Black Willow, Liverpool, NY 13090For SaleMLS ID #S1723646, Meghan Gould, Listing by: Hunt Real Estate ERA. NYSAMLSs
- $232,0003 bd2 ba1.3k sqft105 Longwood Dr, Liverpool, NY 13088For SaleMLS ID #S1727777, Natalie Randazzo, Listing by: Howard Hanna Real Estate. NYSAMLSs
- $290,0003 bd2 ba1.7k sqft505 4th St, Liverpool, NY 13088For SaleMLS ID #S1684875, Amanda Faatz, Listing by: Acropolis Realty Group LLC. NYSAMLSs
- $327,0002 bd3 ba1.5k sqft4165 Sandbar Ln, Liverpool, NY 13090For SaleMLS ID #S1723535, Sunshine Sara Equinozzi, Listing by: Howard Hanna Real Estate. NYSAMLSs
- $249,9003 bd2 ba1.1k sqft4905 Driftwood Dr, Liverpool, NY 13088For SaleMLS ID #S1727908, Ryan Millard, Listing by: Coldwell Banker Prime Prop,Inc. NYSAMLSs
