Welcome to this beautiful 2-story, 3-bedroom, 2.5-bath home located in the highly desirable Desert Color community! Designed with modern style and everyday comfort in mind, this home features an open-concept main floor where the kitchen and living room flow seamlessly together, creating the perfect space for entertaining family and friends. The home also offers soft-close drawers and cabinets, walk-in pantry, along with quality finishes that create a comfortable atmosphere.
Upstairs, you'll find all three bedrooms along with a versatile loft space that's perfect for guests, a home office, or game area. Step outside to your own private side patio with turf, perfect for relaxing, or entertaining.
This home features a Duro-Last roof cover, water filter throughout, and is powered by Dixie Power, offering reliable service and lower electricity costs.
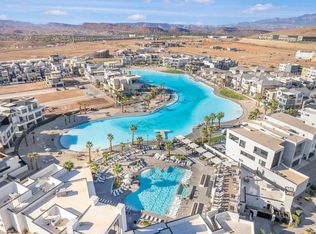
Living in Desert Color means enjoying resort-style amenities, including a stunning lagoon, pickleball courts, a community pool, hot tub, clubhouse, parks, and trails for walking or biking. You'll also love the convenient location, just minutes from Costco, restaurants, Crush Golf + Grill, and a growing community around.
Seller financing is available, providing a unique opportunity and added flexibility for buyers. Washer and Dryer are not included.
For sale
$565,000
628 Juniper Hill Dr, Saint George, UT 84790
3beds
3baths
2,326sqft
Single Family Residence
Built in 2025
3,920 Square Feet Lot
$560,500 Zestimate®
$243/sqft
$187/mo HOA
What's special
Quality finishesWater filter throughoutDuro-last roof coverWalk-in pantrySoft-close drawers and cabinetsOpen-concept main floorVersatile loft space
- 53 days
- 208
- 20
Zillow last checked:
Listing updated:
Listed by:
Elle Demetropoulos 435-922-8383,
COLDWELL BANKER PREMIER REALTY
Source: WCBR,MLS#: 26-274761
Facts & features
Interior
Bedrooms & bathrooms
- Bedrooms: 3
- Bathrooms: 3
Primary bedroom
- Level: Second
Bedroom 2
- Level: Second
Bedroom 3
- Level: Second
Bathroom
- Level: Second
Bathroom
- Level: Second
Bathroom
- Level: Main
Heating
- Natural Gas
Cooling
- Central Air
Interior area
- Total structure area: 2,326
- Total interior livable area: 2,326 sqft
- Finished area above ground: 919
Property
Parking
- Total spaces: 2
- Parking features: Attached, Garage Door Opener
- Attached garage spaces: 2
Features
- Stories: 2
Lot
- Size: 3,920 Square Feet
- Features: Curbs & Gutters, Level
Details
- Parcel number: SGSAH1151
- Zoning description: Residential
Construction
Type & style
- Home type: SingleFamily
- Property subtype: Single Family Residence
Materials
- Stucco
- Foundation: Slab
- Roof: Flat
Condition
- Built & Standing
- Year built: 2025
Utilities & green energy
- Water: Culinary
- Utilities for property: Dixie Power, Electricity Connected, Natural Gas Connected
Community & HOA
Community
- Features: Sidewalks
- Subdivision: DESERT COLOR SAGE HAVEN
HOA
- Has HOA: Yes
- Services included: Pickleball Court, Common Area Maintenance, Clubhouse
- HOA fee: $187 monthly
Location
- Region: Saint George
Financial & listing details
- Price per square foot: $243/sqft
- Tax assessed value: $563,500
- Annual tax amount: $2,040
- Date on market: 8/4/2026
- Cumulative days on market: 55 days
- Listing terms: Seller Financing,FHA,Conventional,Cash,1031 Exchange
- Inclusions: Window, Double Pane, Window Coverings, Walk-in Closet(s), Patio, Covered, Oven/Range, Freestnd, Microwave, Landscaped, Full, Fenced, Full, Disposal, Bath, Sep Tub/Shwr
- Electric utility on property: Yes
- Road surface type: Paved
Estimated market value
$560,500
$532,000 - $589,000
$3,016/mo
Price history
| Date | Event | Price |
|---|---|---|
| 8/4/2026 | Listed for sale | $565,000-0.8%$243/sqft |
Source: WCBR #26-274761 Report a problem | ||
| 2/3/2025 | Listing removed | $3,000$1/sqft |
Source: Zillow Rentals Report a problem | ||
| 1/13/2025 | Listed for rent | $3,000$1/sqft |
Source: Zillow Rentals Report a problem | ||
| 12/13/2024 | Listing removed | $569,703$245/sqft |
Source: WCBR #24-253355 Report a problem | ||
| 8/6/2024 | Listed for sale | $569,703$245/sqft |
Source: WCBR #24-253355 Report a problem | ||
Public tax history
| Year | Property taxes | Tax assessment |
|---|---|---|
| 2025 | $2,041 +127.5% | $309,925 +134.8% |
| 2024 | $897 +11.7% | $132,000 +10% |
| 2023 | $803 | $120,000 |
| 2022 | -- | -- |
Find assessor info on the county website
Monthly payment
Est. payment
Payment breakdown
Explore the cost of this home by adjusting the details. Changes won't be saved.Climate risks
Neighborhood: 84790
Nearby schools
Schools provided by the listing agent
- Elementary: Desert Canyons Elementary
- Middle: Desert Hills Middle
- High: Desert Hills High
Source: WCBR. This data may not be complete. We recommend contacting the local school district to confirm school assignments for this home.
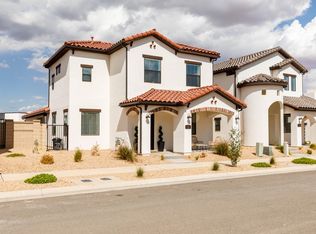
- $--4 bd3 ba2.4k sqft622 Juniper Hill Dr, Saint George, UT 84790Sold
- $597,0004 bd2 ba2.5k sqft636 W Juniper Hill Dr, Saint George, UT 84790Off Market
- $636,6004 bd2 ba2.7k sqft616 W Juniper Hill Dr, Saint George, UT 84790Off Market
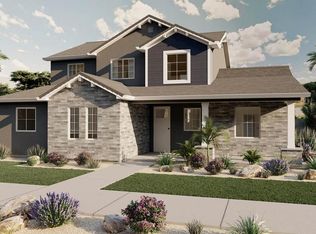
- $621,9004 bd3 ba2.1k sqft721 W Juniper Hill Dr, Saint George, UT 84790Off Market
Similar homes
- $618,0003 bd3 ba1.6k sqft743 W Rust Bluff Dr, Saint George, UT 84790For Sale
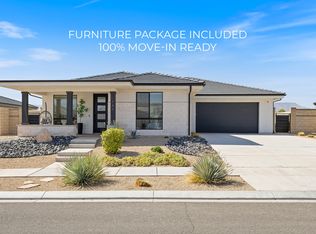 MLS ID #26-274890, MEGHAN M IRVIN, BE AT HOME UTAH. WCBR
 - $535,0003 bd2 ba1.9k sqft5806 S Garnet Dr, Saint George, UT 84790For Sale
 MLS ID #26-275724, JARED William WEST, ERA BROKERS CONSOLIDATED SG. WCBR
 - $538,0004 bd3 ba2.4k sqft5664 S Carnelian Pkwy, Saint George, UT 84790For Sale
 MLS ID #25-267767, PEGGY COLE, RED ROCK REAL ESTATE. WCBR
 - $565,0003 bd3 ba2.4k sqft4177 El Capitan Way, Saint George, UT 84790New Construction

 UtahRealEstate.com
 - $615,0004 bd3 ba2.2k sqft1467 W 2130 S, Saint George, UT 84770For SaleMLS ID #2181948, Jeremy Larkin, KW Ascend Keller Williams Realty. UtahRealEstate.com
- $439,9003 bd3 ba1.6k sqft5944 S Cinder Cv, Saint George, UT 84790For SaleMLS ID #2137298, Andrew Griffin, Real Estate Essentials (St George). UtahRealEstate.com
