WELCOME HOME
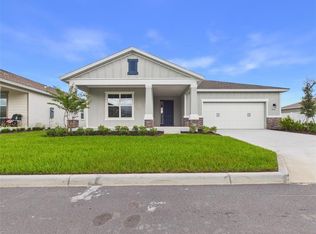
To this LIKE-NEW Cali Model on a Premium Corner Lot in the Highly Sought-After Gated Community of Ridge at Heath Brook! This beautifully maintained 4-bedroom, 2-bathroom home with a 2-car garage offers the perfect opportunity for tenants seeking a better-than-new home in one of Ocala's most desirable communities. Recently built and immaculately maintained, this move-in-ready residence is loaded with upgrades that set it apart from new construction. Enjoy ceiling fans in every bedroom, the living area, and the covered lanai, providing year-round comfort throughout the home. Every detail has been thoughtfully cared for, creating a welcoming and comfortable living environment. A personal tour is the best way to appreciate everything this exceptional home has to offer. Location is everything! Ridge at Heath Brook offers unmatched convenience with quick access to I-75, the VA Clinic, major hospitals, and top-rated schools. You'll also enjoy walking or a short drive to Market Street at Heath Brook, featuring shopping, restaurants, fitness centers, Epic Theatres, Dillard's, Kilwins, and the new Miller's Ale House. Don't miss this rare opportunity to lease an almost-new home in a premier gated community. This exceptional property is competitively priced, move-in ready, and offers immediate access to the outstanding Ridge at Heath Brook lifestyle and community amenities. The rent includes lawn maintenance. Pet-friendly!!
House for rent
Accepts Zillow applications
$2,350/moFees may apply
4163 SW 53rd Lane Rd, Ocala, FL 34474
4beds
1,828sqft
Price may not include required fees and charges. Learn more|
Singlefamily
Available now
Cats, dogs OK
Air conditioner, central air
In unit laundry
2 Attached garage spaces parking
Central, electric, heat pump
What's special
Covered lanaiPremium corner lot
- 71 days |
- -- |
- -- |
Zillow last checked:
Listing updated:
Travel times
Facts & features
Interior
Bedrooms & bathrooms
- Bedrooms: 4
- Bathrooms: 2
- Full bathrooms: 2
Rooms
- Room types: Great Room, Inside Utility
Heating
- Central, Electric, Heat Pump
Cooling
- Air Conditioner, Central Air
Appliances
- Included: Dishwasher, Dryer, Electric Water Heater, Garbage Disposal, Microwave Oven, Range, Refrigerator, Washer
- Laundry: In Unit, Inside, Laundry Room
Features
- Built-in Features, Ceiling Fan(s), Ceiling Fan(s), Kitchen/Family Room Combo, Living Room/Dining Room Combo, Open Floorplan, Primary Bedroom Main Floor, Smart Home, Solid Surface Counters, Split Bedroom, Stone Counters, Thermostat, Walk-In Closet(s)
- Flooring: Carpet, Luxury Vinyl
Interior area
- Total interior livable area: 1,828 sqft
Video & virtual tour
Property
Parking
- Total spaces: 2
- Parking features: Attached, Driveway, Garage, Open
- Has attached garage: Yes
- Has uncovered spaces: Yes
- Details: Contact manager
Features
- Stories: 1
- Exterior features: Garden, Gated Community, Gated Community - No Guard, Irrigation System, Kitchen/Family Room Combo, Lighting, Living Room/Dining Room Combo, Maintenance, No Truck/RV/Motorcycle Parking, Playground, Primary Bedroom Main Floor, Rain Gutters, Recreation Facilities, Sidewalk, Solid Surface Counters, Special Community Restrictions, Split Bedroom, Thermostat, Vehicle Restrictions
- Has private pool: Yes
- Pool features: Pool
- Has view: Yes
- View description: Garden
Lot
- Features: City Lot, Corner Lot, Garden, Landscaped, Level, Near Public Transit
Details
- Additional structures: Garage(s)
- Parcel number: 2389500163
Construction
Type & style
- Home type: SingleFamily
- Property subtype: SingleFamily
Condition
- Year built: 2025
Utilities & green energy
- Utilities for property: Sewage
Community & HOA
Community
- Features: Clubhouse, Gated, Golf, Playground, Pool, Sidewalks
- Security: Gated Community
HOA
- Amenities included: Clubhouse
Location
- Region: Ocala
Financial & listing details
- Lease term: 12 Months
Nearby apartments for rent


Price history
| Date | Event | Price |
|---|---|---|
| 7/4/2026 | Listed for rent | $2,350$1/sqft |
Source: Stellar MLS #O6422357 Report a problem | ||
| 6/30/2026 | Sold | $290,000-1.7%$159/sqft |
Source:  Stellar MLS #OM725393 Report a problem Stellar MLS #OM725393 Report a problem | ||
| 5/29/2026 | Pending sale | $295,000$161/sqft |
Source: Stellar MLS #OM725393 Report a problem | ||
| 5/26/2026 | Listed for sale | $295,000-6.6%$161/sqft |
Source: Stellar MLS #OM725393 Report a problem | ||
| 2/24/2026 | Sold | $315,990-2.2%$173/sqft |
Source: Stellar MLS #OM708884 Report a problem | ||
| 1/26/2026 | Pending sale | $322,990$177/sqft |
Source: Stellar MLS #OM708884 Report a problem | ||
| 12/30/2025 | Price change | $322,990-1.2%$177/sqft |
Source: Stellar MLS #OM708884 Report a problem | ||
| 12/23/2025 | Price change | $326,990-0.9%$179/sqft |
Source: Stellar MLS #OM708884 Report a problem | ||
| 12/3/2025 | Price change | $329,990-1.8%$181/sqft |
Source: Stellar MLS #OM708884 Report a problem | ||
| 11/18/2025 | Price change | $335,990-4%$184/sqft |
Source: Stellar MLS #OM708884 Report a problem | ||
| 11/11/2025 | Price change | $349,990-0.8%$191/sqft |
Source: Stellar MLS #OM708884 Report a problem | ||
| 10/1/2025 | Price change | $352,990-1.7%$193/sqft |
Source: Stellar MLS #OM708884 Report a problem | ||
| 9/4/2025 | Listed for sale | $359,069$196/sqft |
Source: Stellar MLS #OM708884 Report a problem | ||
Neighborhood: 34474
Nearby schools
GreatSchools rating
- 6/10Saddlewood Elementary SchoolGrades: PK-5Distance: 1.2 mi
- 5/10Liberty Middle SchoolGrades: 6-8Distance: 3.4 mi
- 4/10West Port High SchoolGrades: 9-12Distance: 3.8 mi