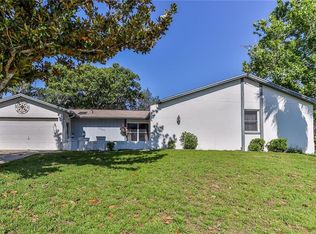
Spring Hill 2 Bedroom Pool Home 2 Full Bathrooms And A Oversize 2 Car Garage- 20x29- Eat In Kitchen With Dual Sinks, Breakfast Bar And Garbage Disposal- A Living Room Plus A Family Room- The Primary Bedroom Has A Walk In Closet- Tiled Tub And A Separate Shower- Out Back There Is A Covered Porch- Extras Include Roof 2022, Air 2016, Attic Storage, Screened Garage, 12x24 Pool, Irrigation Well, Transom Window, Open Floor Plan Call Today For A Showing.
Pending
$269,900
4164 Glade Rd, Spring Hill, FL 34606
2beds
1,276sqft
Single Family Residence
Built in 1988
8,712 Square Feet Lot
$269,800 Zestimate®
$212/sqft
$-- HOA
What's special
Screened garageIrrigation wellTransom windowBreakfast barCovered porchOpen floor planGarbage disposal
- 25 days
- 468
- 46
Zillow last checked:
Listing updated:
Listed by:
John Mamo 352-279-6376,
Keller Williams-Elite Partners
Source: HCMLS,MLS#: 2260492
Facts & features
Interior
Bedrooms & bathrooms
- Bedrooms: 2
- Bathrooms: 2
- Full bathrooms: 2
Bedroom 1
- Area: 208
- Dimensions: 16x13
Bedroom 2
- Area: 204
- Dimensions: 17x12
Dining room
- Area: 130
- Dimensions: 13x10
Family room
- Area: 224
- Dimensions: 16x14
Kitchen
- Area: 99
- Dimensions: 11x9
Living room
- Area: 192
- Dimensions: 16x12
Heating
- Central
Cooling
- Central Air
Appliances
- Included: Dishwasher, Disposal, Dryer, Electric Range, Refrigerator, Washer
Features
- Breakfast Bar, Ceiling Fan(s), Eat-in Kitchen, Entrance Foyer, Open Floorplan, Primary Bathroom -Tub with Separate Shower, Walk-In Closet(s), Split Plan
- Flooring: Carpet, Tile
- Has fireplace: No
Interior area
- Total structure area: 1,276
- Total interior livable area: 1,276 sqft
Property
Parking
- Total spaces: 2
- Parking features: Attached, Garage
- Attached garage spaces: 2
Features
- Levels: One
- Stories: 1
- Patio & porch: Covered, Screened
- Has private pool: Yes
- Pool features: In Ground, Screen Enclosure
Lot
- Size: 8,712 Square Feet
- Features: Other
Details
- Parcel number: R14 223 17 1773 0000 5200
- Zoning: PDP
- Zoning description: PUD
- Special conditions: Standard
Construction
Type & style
- Home type: SingleFamily
- Architectural style: Ranch
- Property subtype: Single Family Residence
Materials
- Block, Stucco
- Roof: Shingle
Condition
- New construction: No
- Year built: 1988
Utilities & green energy
- Sewer: Public Sewer
- Water: Public
- Utilities for property: Cable Available
Community & HOA
Community
- Subdivision: Forest Oaks Unit 6
HOA
- Has HOA: No
Location
- Region: Spring Hill
Financial & listing details
- Price per square foot: $212/sqft
- Tax assessed value: $223,470
- Annual tax amount: $1,910
- Date on market: 8/7/2026
- Listing terms: Cash,Conventional,FHA,VA Loan
- Road surface type: Paved
Estimated market value
$269,800
$256,000 - $283,000
$1,910/mo
Price history
| Date | Event | Price |
|---|---|---|
| 8/11/2026 | Pending sale | $269,900$212/sqft |
Source: | ||
| 8/7/2026 | Listed for sale | $269,900+116.1%$212/sqft |
Source: | ||
| 4/13/2017 | Sold | $124,900$98/sqft |
Source: | ||
| 3/10/2017 | Pending sale | $124,900$98/sqft |
Source: Keller Williams - Spring Hill #2182026 Report a problem | ||
| 3/8/2017 | Listed for sale | $124,900$98/sqft |
Source: Keller Williams - Spring Hill #2182026 Report a problem | ||
Public tax history
| Year | Property taxes | Tax assessment |
|---|---|---|
| 2025 | $1,910 +1.1% | $121,563 +2.9% |
| 2024 | $1,890 +4.3% | $118,137 +3% |
| 2023 | $1,812 +5.4% | $114,696 +3% |
| 2022 | $1,719 +1.3% | $111,355 +3% |
| 2021 | $1,697 +7.2% | $108,112 +1.4% |
| 2020 | $1,584 | $106,619 +2.3% |
| 2019 | -- | $104,222 +1.9% |
| 2018 | $962 +17.7% | $102,279 +50.3% |
| 2017 | $817 | $68,044 +2.1% |
| 2016 | $817 +1.6% | $66,644 +0.7% |
| 2015 | $805 +1% | $66,181 +0.8% |
| 2014 | $797 +58.8% | $65,656 +1.5% |
| 2013 | $502 -9.8% | $64,686 -4.6% |
| 2012 | $556 -5.8% | $67,813 -7.2% |
| 2011 | $591 | $73,042 -5.4% |
| 2010 | -- | $77,237 +2.7% |
| 2009 | $610 -2.2% | $75,206 +0.1% |
| 2008 | $624 -30% | $75,131 +5.6% |
| 2006 | $892 | $71,164 +3% |
| 2005 | -- | $69,091 +3% |
| 2004 | $878 +0.8% | $67,079 +1.9% |
| 2003 | $871 +3.7% | $65,828 +2.4% |
| 2002 | $840 +1.1% | $64,285 +1.6% |
| 2001 | $831 +3.7% | $63,273 +1.3% |
| 2000 | $802 | $62,491 |
Find assessor info on the county website
Monthly payment
Est. payment
Payment breakdown
Explore the cost of this home by adjusting the details. Changes won't be saved.Climate risks
Neighborhood: 34606
Nearby schools
Schools provided by the listing agent
- Elementary: Deltona
- Middle: Fox Chapel
- High: Central
Source: HCMLS. This data may not be complete. We recommend contacting the local school district to confirm school assignments for this home.


