Uniquely situated on over five peaceful acres, this private sanctuary offers the rare opportunity to enjoy a tranquil setting just minutes from the conveniences of Bellingham. With room to make it your own, you have plenty of space for recreation, the addition of a shop, or income generating ADUs! Start your mornings with birdsong and unwind each evening to the gentle chorus of crickets from the neighboring pond. The expansive lawn is an ideal backdrop for entertaining, recreation and creating memories, while the thoughtfully designed, low-maintenance landscape offers nearly year-round color and blooms. Inside, carefully selected updates honor the home's original character while enhancing everyday comfort, including a beautifully remodeled upstairs bath, new LVP flooring throughout, an updated kitchen, new fixtures throughout, a new composite deck and new garage doors. The split-level design creates inviting spaces for gathering while offering the option of separation and privacy in the upstairs bedrooms. Flat, sunny, and full of possibility, the property offers ample space to bring your vision to life—whether that's cultivating an extensive garden, building a shop for hobbies and recreational gear, or adding an ADU for multi-generational living or supplemental income. Whatever your plans, this property provides the space and flexibility to make them a reality. **1% lender credit, up to $7500, offered through our preferred lender, Amy Baker at Movement Mortgage**
Active
Listed by: RE/MAX Whatcom County, Inc. • Sydney Weitzel • 206-475-2966
$799,000
4165 Cougar Road, Bellingham, WA 98226
3beds
1,596sqft
Single Family Residence
Built in 1973
5.06 Acres Lot
$764,000 Zestimate®
$501/sqft
$-- HOA
What's special
Updated kitchenTranquil settingNew garage doorsBeautifully remodeled upstairs bathOver five peaceful acresNew composite deckThoughtfully designed low-maintenance landscape
- --
- on Zillow
- 691
- views
- 71
- saves
Likely to sell faster than
Zillow last checked:
Listing updated:
Listed by:
Sydney Weitzel 206-475-2966 sydneyweitzel@nwhomes.net,
RE/MAX Whatcom County, Inc.,
Ashley Larson 360-647-5050,
RE/MAX Whatcom County, Inc.
Source: NWMLS as distributed by MLS GRID,MLS#: 2583375
Facts & features
Interior
Bedrooms & bathrooms
- Bedrooms: 3
- Bathrooms: 2
- Full bathrooms: 1
- 3/4 bathrooms: 1
Primary bedroom
- Level: Second
Bedroom
- Level: Second
Bedroom
- Level: Second
Entry hall
- Level: Main
Family room
- Level: Lower
Kitchen with eating space
- Level: Main
Living room
- Level: Main
Utility room
- Level: Lower
Heating
- Fireplace, Forced Air, Electric, Natural Gas
Cooling
- None
Appliances
- Included: Dishwasher, Dryer, Microwave, Refrigerator, Stove(s)/Range(s), Washer, Dishwasher(s), Dryer(s), Microwave(s), Refrigerator(s), Washer(s)
Features
- Dining Room
- Flooring: Ceramic Tile, Vinyl Plank, Carpet
- Doors: French Doors
- Windows: Dbl Pane/Storm Window
- Basement: Daylight,Finished
- Number of fireplaces: 2
- Fireplace features: Gas, Lower Level: 1, Main Level: 1, Fireplace
Interior area
- Total structure area: 1,596
- Total interior livable area: 1,596 sqft
Video & virtual tour
Property
Parking
- Total spaces: 8
- Parking features: Driveway, Attached Garage
- Has attached garage: Yes
- Covered spaces: 2
- Uncovered spaces: 6
Features
- Levels: Two
- Stories: 2
- Entry location: Main
- Patio & porch: Dbl Pane/Storm Window, Dining Room, Fireplace, French Doors
- Has view: Yes
- View description: Territorial
Lot
- Size: 5.06 Acres
- Features: Dead End Street, Paved, Deck, High Speed Internet
- Topography: Level
Details
- Parcel number: 3803080970850000
- Zoning: RS7.2
- Zoning description: Jurisdiction: City
- Special conditions: Standard
Construction
Type & style
- Home type: SingleFamily
- Architectural style: 2 Stories w/Bsmnt
- Property subtype: Single Family Residence
Materials
- Brick, Wood Siding
- Foundation: Poured Concrete
- Roof: Composition
Condition
- Year built: 1973
Utilities & green energy
- Electric: Company: PSE
- Sewer: Septic Tank
- Water: Public, Company: City of Bellingham
Community & HOA
Community
- Subdivision: Irongate
Location
- Region: Bellingham
Financial & listing details
- Price per square foot: $501/sqft
- Tax assessed value: $813,714
- Annual tax amount: $3,376
- Date on market: 9/16/2026
- Listing terms: Conventional,FHA,VA Loan
- Inclusions: Dishwasher(s), Dryer(s), Microwave(s), Refrigerator(s), Stove(s)/Range(s), Washer(s)
Estimated market value
$764,000
$726,000 - $802,000
$2,937/mo
Price history
| Date | Event | Price |
|---|---|---|
| 9/16/2026 | Listed for sale | $799,000+3.1%$501/sqft |
Source:  NWMLS as distributed by MLS GRID #2583375 Report a problem NWMLS as distributed by MLS GRID #2583375 Report a problem | ||
| 12/11/2023 | Listing removed | -- |
Source: Zillow Rentals Report a problem | ||
| 11/27/2023 | Price change | $2,800-5.9%$2/sqft |
Source: Zillow Rentals Report a problem | ||
| 11/18/2023 | Price change | $2,975-0.8%$2/sqft |
Source: Zillow Rentals Report a problem | ||
| 11/1/2023 | Price change | $3,000-9.1%$2/sqft |
Source: Zillow Rentals Report a problem | ||
| 10/27/2023 | Listed for rent | $3,300$2/sqft |
Source: Zillow Rentals Report a problem | ||
| 10/19/2023 | Sold | $775,000-1.3%$486/sqft |
Source: NWMLS as distributed by MLS GRID #2137796 Report a problem | ||
| 9/25/2023 | Pending sale | $785,000$492/sqft |
Source: NWMLS as distributed by MLS GRID #2137796 Report a problem | ||
| 9/21/2023 | Listed for sale | $785,000$492/sqft |
Source: NWMLS as distributed by MLS GRID #2137796 Report a problem | ||
| 9/9/2023 | Pending sale | $785,000$492/sqft |
Source: NWMLS as distributed by MLS GRID #2137796 Report a problem | ||
| 8/28/2023 | Listed for sale | $785,000$492/sqft |
Source: NWMLS as distributed by MLS GRID #2137796 Report a problem | ||
| 8/13/2023 | Pending sale | $785,000$492/sqft |
Source: NWMLS as distributed by MLS GRID #2137796 Report a problem | ||
| 8/2/2023 | Listed for sale | $785,000$492/sqft |
Source: NWMLS as distributed by MLS GRID #NWM2137796 Report a problem | ||
| 7/27/2023 | Pending sale | $785,000$492/sqft |
Source: NWMLS as distributed by MLS GRID #NWM2137796 Report a problem | ||
| 7/17/2023 | Listed for sale | $785,000$492/sqft |
Source: NWMLS as distributed by MLS GRID #NWM2137796 Report a problem | ||
| 7/16/2023 | Pending sale | $785,000$492/sqft |
Source: NWMLS as distributed by MLS GRID #NWM2137796 Report a problem | ||
| 7/12/2023 | Listed for sale | $785,000$492/sqft |
Source: NWMLS as distributed by MLS GRID #NWM2137796 Report a problem | ||
Public tax history
| Year | Property taxes | Tax assessment |
|---|---|---|
| 2025 | $6,800 -2.1% | $813,714 -3.5% |
| 2024 | $6,944 +7.6% | $843,233 +2.3% |
| 2023 | $6,456 +18.5% | $824,276 +29% |
| 2022 | $5,447 +10.1% | $638,973 +21% |
| 2021 | $4,948 +2% | $528,077 +8% |
| 2020 | $4,849 | $488,915 +5% |
| 2019 | $4,849 +0.5% | $465,634 +7.7% |
| 2018 | $4,827 +7.6% | $432,516 +8.3% |
| 2017 | $4,486 -7.3% | $399,399 +16.4% |
| 2016 | $4,840 +30.5% | $343,099 +13.5% |
| 2014 | $3,710 +5.9% | $302,417 -0.6% |
| 2013 | $3,502 | $304,323 |
| 2012 | -- | -- |
| 2011 | -- | $286,392 -1.3% |
| 2010 | -- | $290,066 -2.9% |
| 2009 | $2,218 -6.1% | $298,840 +31.1% |
| 2008 | $2,363 | $227,960 |
| 2007 | $2,363 +13.7% | $227,960 |
| 2005 | $2,078 | $227,960 +43.6% |
| 2004 | $2,078 -3.5% | $158,800 |
| 2003 | $2,154 +1.9% | $158,800 |
| 2002 | $2,114 -7.4% | $158,800 -7.5% |
| 2001 | $2,283 | $171,760 +15.2% |
| 2000 | -- | $149,145 |
| 1999 | -- | $149,145 |
Find assessor info on the county website
Monthly payment
Est. payment
Payment breakdown
Explore the cost of this home by adjusting the details. Changes won't be saved.Climate risks
Neighborhood: King Mountain
Nearby schools
Schools provided by the listing agent
- Elementary: Cordata Elem
- Middle: Whatcom Mid
- High: Squalicum High
Source: NWMLS as distributed by MLS GRID. This data may not be complete. We recommend contacting the local school district to confirm school assignments for this home.
Similar homes
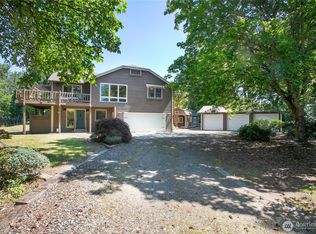
- $699,0003 bd2 ba1.7k sqftKing Mountain Terrace First Add, Bellingham, WA 98226Active
 MLS ID #2585569, Sean Jeffrey. NWMLS as distributed by MLS GRID

 - $790,0005 bd4 ba1.8k sqft4295 King Avenue, Bellingham, WA 98226Active
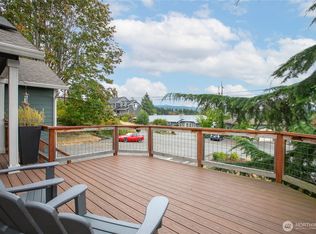 MLS ID #2577090, Hannah Marie Jones. NWMLS as distributed by MLS GRID
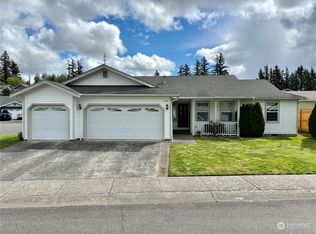
 - $699,0003 bd2 ba1.8k sqftArcherfield Pfn 15-111617-Psd, Bellingham, WA 98226Active
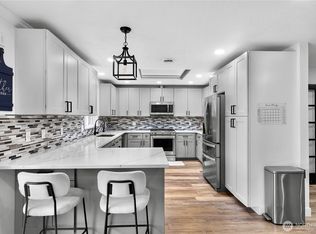 MLS ID #2574210, Tim Cornwell. NWMLS as distributed by MLS GRID
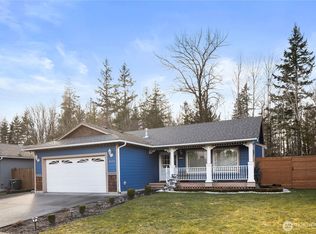
 - $799,0004 bd3 ba1.9k sqft3780 N Heather Place, Bellingham, WA 98226Active
 MLS ID #2587327, Kristal Grimstead. NWMLS as distributed by MLS GRID
