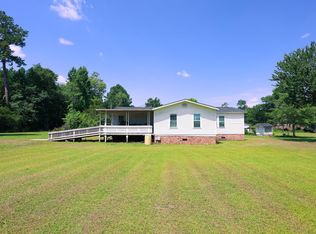

Enjoy peaceful country living in this well-maintained 3-bedroom, 2-bath home situated on a spacious .71-acre lot in the quiet Aynor area. Surrounded by wide open space and a relaxing rural setting, this property offers the perfect blend of comfort and privacy while still being conveniently located to nearby shopping, dining, and schools. The home features a welcoming front porch, along with a large screened-in back porch and spacious rear deck that create the perfect setting for relaxing, entertaining, or enjoying the outdoors year-round. The expansive yard provides plenty of room for gardening, recreation, or simply enjoying the peaceful surroundings. Additional highlights include a washer and dryer, two storage sheds, and a covered 2-car carport offering ample space for vehicles, tools, and outdoor equipment. If you’ve been searching for quiet country living with room to spread out, this property is a must see.
Pending
$189,000
4165 Double Dee Rd., Aynor, SC 29511
3beds
1,344sqft
Manufactured Home, Single Family Residence
Built in 1984
0.7 Acres Lot
$183,900 Zestimate®
$141/sqft
$-- HOA
What's special
Spacious rear deckWelcoming front porchLarge screened-in back porchExpansive yardTwo storage shedsWasher and dryer
- 149 days
- 23
- 0
Zillow last checked:
Listing updated:
Listed by:
Jake Lee Cell:843-240-0431,
Keller Williams Innovate South
Source: CCAR,MLS#: 2612422 Originating MLS: Coastal Carolinas Association of Realtors
Originating MLS: Coastal Carolinas Association of RealtorsFacts & features
Interior
Bedrooms & bathrooms
- Bedrooms: 3
- Bathrooms: 2
- Full bathrooms: 2
Rooms
- Room types: Screened Porch, Utility Room
Primary bedroom
- Features: Main Level Primary
- Level: First
Primary bathroom
- Features: Separate Shower, Vanity
Dining room
- Features: Living/Dining Room
Kitchen
- Features: Dishwasher, Pantry
Living room
- Features: Ceiling Fan(s), Vaulted Ceiling(s)
Other
- Features: Bedroom on Main Level, Utility Room
Heating
- Central, Electric
Cooling
- Central Air
Appliances
- Included: Dishwasher, Disposal, Microwave, Refrigerator
- Laundry: Washer Hookup
Features
- Main Level Primary, Separate Shower, Vanity, Window Treatments, Bedroom on Main Level
- Flooring: Luxury Vinyl, Luxury VinylPlank, Tile
- Windows: Window Treatments
- Basement: Crawl Space
Interior area
- Total structure area: 1,344
- Total interior livable area: 1,344 sqft
Property
Parking
- Total spaces: 4
- Parking features: Carport
- Has carport: Yes
Features
- Levels: One
- Stories: 1
- Patio & porch: Rear Porch, Deck, Front Porch, Porch, Screened
- Exterior features: Deck, Porch, Storage
Lot
- Size: 0.7 Acres
- Features: Outside City Limits, Rectangular, Rectangular Lot
Details
- Additional parcels included: ,
- Parcel number: 24806030001
- Zoning: Res
- Special conditions: None
Construction
Type & style
- Home type: MobileManufactured
- Architectural style: Mobile Home
- Property subtype: Manufactured Home, Single Family Residence
Materials
- Vinyl Siding
- Foundation: Crawlspace
Condition
- Resale
- Year built: 1984
Utilities & green energy
- Sewer: Septic Tank
- Water: Public
- Utilities for property: Cable Available, Electricity Available, Phone Available, Septic Available, Water Available
Community & HOA
Community
- Features: Golf Carts OK, Long Term Rental Allowed, Short Term Rental Allowed
- Subdivision: Not within a Subdivision
HOA
- Has HOA: No
- Amenities included: Owner Allowed Golf Cart, Owner Allowed Motorcycle, Pet Restrictions, Tenant Allowed Golf Cart, Tenant Allowed Motorcycle
Location
- Region: Aynor
Financial & listing details
- Price per square foot: $141/sqft
- Tax assessed value: $142,412
- Annual tax amount: $1,407
- Date on market: 5/13/2026
- Listing terms: Cash,Conventional,FHA
- Electric utility on property: Yes
- Body type: Double Wide
Estimated market value
$183,900
$175,000 - $193,000
Not available
Price history
| Date | Event | Price |
|---|---|---|
| 7/9/2026 | Pending sale | $189,000$141/sqft |
Source:  CCAR #2612422 Report a problem CCAR #2612422 Report a problem | ||
| 6/13/2026 | Listed for sale | $189,000$141/sqft |
Source: CCAR #2612422 Report a problem | ||
| 6/5/2026 | Pending sale | $189,000$141/sqft |
Source: CCAR #2612422 Report a problem | ||
| 5/28/2026 | Contingent | $189,000$141/sqft |
Source: CCAR #2612422 Report a problem | ||
| 5/13/2026 | Listed for sale | $189,000+98.9%$141/sqft |
Source: CCAR #2612422 Report a problem | ||
| 9/18/2019 | Sold | $95,000+137.5%$71/sqft |
Source: Public Record Report a problem | ||
| 3/16/2007 | Sold | $40,000-8.1%$30/sqft |
Source: Public Record Report a problem | ||
| 1/8/2007 | Sold | $43,521-16.3%$32/sqft |
Source: Public Record Report a problem | ||
| 10/15/1999 | Sold | $52,000$39/sqft |
Source: Public Record Report a problem | ||
Public tax history
| Year | Property taxes | Tax assessment |
|---|---|---|
| 2025 | $1,407 +3% | $105,846 |
| 2024 | $1,366 +6.5% | $105,846 +15% |
| 2023 | $1,283 +1.5% | $92,040 |
| 2022 | $1,264 | $92,040 |
| 2021 | $1,264 +7.4% | -- |
| 2020 | $1,177 | -- |
| 2019 | -- | -- |
| 2018 | $1,050 | $4,730 0% |
| 2017 | -- | $4,732 |
| 2016 | -- | $4,732 |
| 2015 | -- | $4,732 |
| 2014 | $1,042 | $4,732 |
| 2013 | -- | -- |
| 2012 | -- | -- |
| 2010 | -- | $4,740 +10% |
| 2009 | -- | $4,308 |
| 2008 | -- | $4,308 +14.1% |
| 2007 | -- | $3,774 +374.1% |
| 2005 | -- | $796 |
| 2004 | $140 -27.6% | $796 -27.6% |
| 2003 | $193 | $1,100 |
| 2002 | -- | -- |
| 2001 | -- | -- |
| 2000 | -- | -- |
Find assessor info on the county website
Monthly payment
Climate risks
Neighborhood: 29511
Nearby schools
Schools provided by the listing agent
- Elementary: Midland Elementary School
- Middle: Aynor Middle School
- High: Aynor High School
Source: CCAR. This data may not be complete. We recommend contacting the local school district to confirm school assignments for this home.
Similar homes
- $225,0003 bd2 ba1.2k sqft3531 Good Luck Rd., Aynor, SC 29511For Sale
 MLS ID #2616544, Blake Sloan, Sloan Realty Group. CCAR
 - $189,9003 bd2 ba1.4k sqft4941 Bass Dr., Conway, SC 29526For Sale
 MLS ID #2621358, Joseph A Barrientos Fierros, Century 21 The Harrelson Group. CCAR
 - $169,9994 bd2 ba1.3k sqft5183 Limbaugh Ln., Conway, SC 29526For Sale
 MLS ID #2621307, Kristen Fairhurst, Century 21 McAlpine Associates. CCAR
 - $114,9003 bd2 ba1.7k sqft6840 Persimmon Rd., Aynor, SC 29511For Sale
 MLS ID #2609477, Ali Shahid, Century 21 The Harrelson Group. CCAR
 - $154,9003 bd2 ba1.1k sqft3802 Stern Dr., Conway, SC 29526For SaleMLS ID #2622244, Lisa Smith, INNOVATE Real Estate. CCAR
- $170,0003 bd2 ba960 sqft1017 Franks Ln., Conway, SC 29526For SaleMLS ID #2615608, Coastal Carolina Group, INNOVATE Real Estate. CCAR
- $264,9003 bd2 ba1.3k sqft3985 South Green Sea Rd., Aynor, SC 29511For SaleMLS ID #2614007, Nathaniel Wilson, Century 21 Palms Realty. CCAR
- $159,9993 bd1 ba1k sqft153 Crepe Myrtle Dr., Loris, SC 29569For SaleMLS ID #2618701, Alexander Barrientos Fierros, Century 21 The Harrelson Group. CCAR
- $190,0003 bd2 ba1k sqft1000 Temple St., Conway, SC 29527For SaleMLS ID #2616935, Leonor E Miranda, Century 21 The Harrelson Group. CCAR
- $220,0003 bd2 ba1.4k sqft1015 Franks Ln., Conway, SC 29526For SaleMLS ID #2615607, Coastal Carolina Group, INNOVATE Real Estate. CCAR
- $230,0003 bd2 ba1.8k sqft245 Bear Grass Rd. E, Longs, SC 29568For SaleMLS ID #2623816, MCMT Global Team, CB Sea Coast Advantage CF. CCAR
- $210,0004 bd2 ba1.9k sqft903 Durant St., Conway, SC 29527For SaleMLS ID #2609841, The Mills Group Team, Century 21 Barefoot Realty. CCAR
- $199,9003 bd2 ba1.7k sqft1364 Tidway Circle, Conway, SC 29527For SaleMLS ID #2613681, Dani Diaz, Century 21 The Harrelson Group. CCAR
- $200,0003 bd2 ba1.1k sqft425 Sand Hill Dr., Conway, SC 29526For SaleMLS ID #2621579, Patrick Webster, Duncan Group Properties, LLC. CCAR
- $200,0003 bd2 ba1.8k sqft1004 Whittemore St., Conway, SC 29527For SaleMLS ID #2618375, Todd Palmer, EXP Realty LLC. CCAR
- $190,0003 bd2 ba1.9k sqft114 Wilbur Street, Tabor City, NC 28463For Sale
 MLS ID #100592188, Cameron Floyd, Turner Realty Team. Hive MLS
 - $199,9003 bd2 ba1k sqft2064 Martin St., Loris, SC 29569For SaleMLS ID #2605348, Stephanie Everett, Keller Williams Innovate South. CCAR
- $224,9003 bd2 ba1k sqft3657 Highway 472, Conway, SC 29526For SaleMLS ID #2620541, Blake Sloan, Sloan Realty Group. CCAR
- $229,0003 bd2 ba1k sqft5217 Hwy 712, Galivants Ferry, SC 29544For SaleMLS ID #2619406, Alexis Marino, Coastal Land & Home. CCAR
- $136,5003 bd2 ba1.5k sqft875 Mount Olive Church Rd., Nichols, SC 29581For SaleMLS ID #2613851, John Padgett, CB Sea Coast Advantage CF. CCAR
