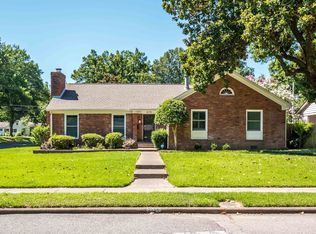
FABULOUS LOCATION AND PRICE! Nestled in the heart of Pidgeon Estates, a highly desired East Memphis neighborhood, sits this attractive, move-in ready gem! With its painted brick exterior, refreshed & crisp interior, gleaming & gorgeous hardwood floors, lovely kitchen with attractive painted cabinetry & quartz counters – you will fall in love with this special home. The Primary Suite offers a full, private bath, and Bedrooms 2 & 3 are both generously sized & share a spacious and renovated hall bath. The backyard is amazing – plenty of room to play, entertain, or expand the home if so desired. Note the attached 1 car carport with storage closet. A picturesque neighborhood of tree-lined streets where neighbors walk and gather regularly, Pidgeon Estates provides a special community and fosters it through holiday events and block parties. Rare offering at this price point in this prized neighborhood, also convenient to Greenline, shopping, grocery, restaurants, private & public schools.
Pending
$325,000
4165 Minden Rd, Memphis, TN 38117
3beds
1,360sqft
Single Family Residence
Built in 1955
6,534 Square Feet Lot
$325,100 Zestimate®
$239/sqft
$-- HOA
What's special
Painted brick exteriorRefreshed and crisp interior
- 8 days
- 415
- 38
Likely to sell faster than
Zillow last checked:
Listing updated:
Listed by:
Worth Jones,
Ware Jones, REALTORS 901-450-4011,
Elizabeth Jones,
Ware Jones, REALTORS
Source: MAAR,MLS#: 10231169
Facts & features
Interior
Bedrooms & bathrooms
- Bedrooms: 3
- Bathrooms: 2
- Full bathrooms: 2
Rooms
- Room types: Attic
Primary bedroom
- Features: Hardwood Floor, Smooth Ceiling
- Level: First
- Area: 130
- Dimensions: 10 x 13
Bedroom 2
- Features: Hardwood Floor, Shared Bath, Smooth Ceiling
- Level: First
- Area: 143
- Dimensions: 11 x 13
Bedroom 3
- Features: Hardwood Floor, Shared Bath, Smooth Ceiling
- Level: First
- Area: 143
- Dimensions: 11 x 13
Primary bathroom
- Features: Full Bath
Dining room
- Features: Separate Dining Room
- Area: 110
- Dimensions: 10 x 11
Kitchen
- Features: Updated/Renovated Kitchen, Washer/Dryer Connections
- Area: 154
- Dimensions: 11 x 14
Living room
- Features: Separate Living Room
- Area: 260
- Dimensions: 13 x 20
Den
- Dimensions: 0 x 0
Heating
- Central, Natural Gas
Cooling
- Central Air
Appliances
- Included: Gas Water Heater, Dishwasher, Disposal, Microwave, Range/Oven, Refrigerator
- Laundry: Laundry Room, Laundry Closet
Features
- 1 or More BR Down, All Bedrooms Down, Full Bath Down, Primary Down, Renovated Bathroom, Smooth Ceiling, 2 or More Baths, 2nd Bedroom, 3rd Bedroom, Dining Room, Kitchen, Laundry Room, Living Room, Primary Bedroom, Storage, Square Feet Source: AutoFill (MAARdata) or Public Records (Cnty Assessor Site)
- Flooring: Part Hardwood, Tile
- Doors: Storm Door(s)
- Windows: Aluminum Frames, Storm Window(s)
- Basement: Crawl Space
- Attic: Pull Down Stairs,Attic Access
- Has fireplace: No
Interior area
- Total interior livable area: 1,360 sqft
Video & virtual tour
Property
Parking
- Total spaces: 1
- Parking features: Driveway/Pad
- Covered spaces: 1
- Has uncovered spaces: Yes
Features
- Stories: 1
- Patio & porch: Patio
- Exterior features: Sidewalks
- Pool features: None
- Fencing: Wood
Lot
- Size: 6,534 Square Feet
- Dimensions: 57 x 120
- Features: Landscaped, Level, Some Trees
Details
- Parcel number: 055018 00002
Construction
Type & style
- Home type: SingleFamily
- Architectural style: Traditional
- Property subtype: Single Family Residence
Materials
- Brick Veneer, Wood/Composition
- Roof: Composition Shingles
Condition
- New construction: No
- Year built: 1955
Utilities & green energy
- Sewer: Public Sewer
- Water: Public
Community & HOA
Community
- Features: Other (See Remarks)
- Security: Dead Bolt Lock(s), Iron Door(s), Nbrhd Guard Service, Smoke Detector(s), Wrought Iron Security Drs
- Subdivision: Magnolia Park Second Addition
Location
- Region: Memphis
Financial & listing details
- Price per square foot: $239/sqft
- Tax assessed value: $311,600
- Annual tax amount: $4,106
- Price range: $325K - $325K
- Date on market: 9/25/2026
- Cumulative days on market: 8 days
- Listing terms: Conventional,FHA,VA Loan
Estimated market value
$325,100
$309,000 - $341,000
$1,709/mo
Price history
| Date | Event | Price |
|---|---|---|
| 9/29/2026 | Pending sale | $325,000$239/sqft |
Source:  MAAR #10231169 Report a problem MAAR #10231169 Report a problem | ||
| 9/25/2026 | Listed for sale | $325,000+8.3%$239/sqft |
Source: MAAR #10231169 Report a problem | ||
| 12/1/2022 | Sold | $300,000+5.3%$221/sqft |
Source: MAAR #10137348 Report a problem | ||
| 11/16/2022 | Pending sale | $285,000$210/sqft |
Source: MAAR #10137348 Report a problem | ||
| 11/11/2022 | Contingent | $285,000$210/sqft |
Source: MAAR #10137348 Report a problem | ||
| 11/9/2022 | Listed for sale | $285,000+60.1%$210/sqft |
Source: MAAR #10137348 Report a problem | ||
| 11/30/2004 | Sold | $178,000+16.5%$131/sqft |
Source: Public Record Report a problem | ||
| 9/16/2002 | Sold | $152,800$112/sqft |
Source: Public Record Report a problem | ||
Public tax history
| Year | Property taxes | Tax assessment |
|---|---|---|
| 2025 | $4,106 +4.9% | $77,900 +31% |
| 2024 | $3,915 +8.1% | $59,450 |
| 2023 | $3,621 | $59,450 |
| 2022 | -- | $59,450 |
| 2021 | -- | $59,450 +12.7% |
| 2020 | $1,686 | $52,750 |
| 2019 | $1,686 -21.1% | $52,750 |
| 2018 | $2,136 -45.1% | $52,750 |
| 2017 | $3,894 +168.8% | $52,750 +23.8% |
| 2016 | $1,448 +10% | $42,600 |
| 2014 | $1,317 | $42,600 -13.1% |
| 2013 | -- | $49,025 +18.7% |
| 2012 | -- | $41,300 |
| 2011 | -- | $41,300 |
| 2010 | -- | $41,300 |
| 2009 | -- | $41,300 +24.3% |
| 2008 | -- | $33,225 |
| 2007 | -- | $33,225 |
| 2006 | -- | $33,225 |
| 2005 | -- | $33,225 -7.3% |
| 2004 | -- | $35,850 |
| 2003 | -- | $35,850 |
| 2002 | -- | $35,850 |
| 2001 | -- | $35,850 +33.6% |
| 2000 | -- | $26,825 |
Find assessor info on the county website
Monthly payment
Est. payment
Payment breakdown
Explore the cost of this home by adjusting the details. Changes won't be saved.Climate risks
Neighborhood: East Memphis
Similar homes
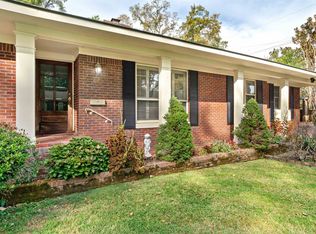
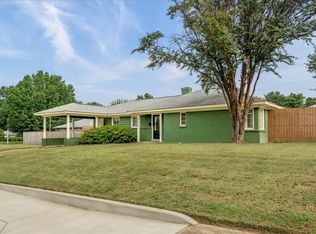
- $275,0003 bd2 ba1.6k sqft4706 Lorece Ave, Memphis, TN 38117For Sale
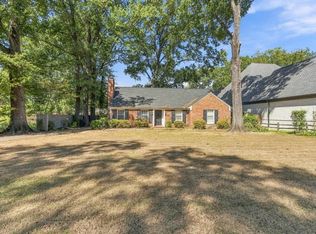 MLS ID #10231692, Milleigh H Pearson, Crye-Leike, Inc., REALTORS. MAAR
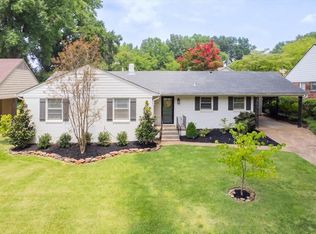
 - $314,0003 bd2 ba1.7k sqft4120 Sequoia Ave, Memphis, TN 38117For Sale
 MLS ID #10229216, Ward Walthal IV, Marx-Bensdorf, REALTORS. MAAR
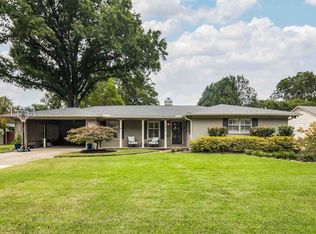
 - $345,0003 bd2 ba1.6k sqft5126 Norich Ave, Memphis, TN 38117For Sale
 MLS ID #10231207, Julie Upchurch, McWaters & Associates. MAAR
 - $409,9003 bd2 ba2k sqft4272 Sequoia Ave, Memphis, TN 38117For Sale
 MLS ID #10231499, Ashley A Bonds, Marx-Bensdorf, REALTORS. MAAR
 - $375,0003 bd2 ba1.9k sqft311 Avon Rd, Memphis, TN 38117For Sale
 MLS ID #3516625, Garth Ward. RealTracs MLS as distributed by MLS GRID
