Skip main navigation
Active
  • Price cut: $25K (5/30)
    $825,000

    4166 Persimmon Rd, Lancaster, SC 29720

    3beds
    3,137sqft
    : Get pre-qualified
    Single Family Residence
    Built in 2021
    0.81 Acres Lot
    $835,000 Zestimate®
    $263/sqft
    $125/mo HOA

    What's special

    Stacked stone fireplaceFarmhouse sinkSpacious dining roomWide plank floors throughoutLots of trim workGas cooktopQuartz counters
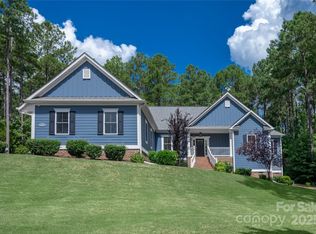
    This is one of the most stunning and meticulously maintained homes you'll find! Gorgeous wide plank floors throughout, beautiful light fixtures and lots of trim work. Natural light fills every room! The primary suite is located on the main floor and features a spa-like bathroom with a huge walk-in shower. An additional bedroom and full bath on the main floor is ideal for guests or office space. A spacious dining room. Impressive kitchen with a spacious island, gas cooktop, farmhouse sink, quartz counters and open flow into the great room with stacked stone fireplace. A laundry room you can enjoy with cabinets, stylish tile floors & counterspace to fold. Upstairs another bedroom, full bath, a loft and storage! Three season room is perfect for morning coffee or an evening glass of wine complete with vinyl windows that you can open or close to enjoy the porch year round. Step outside to the flat patio, perfect for grilling and enjoying an afternoon barbecue. Beyond the patio, a stone path leads to a large upper flat yard area with endless potential for a future pool, fire pit, playground, garden, or additional outdoor living space. Additional upgrades include an encapsulated crawlspace with a dehumidifier, a whole-house generator, a whole-house surge protector, and a tankless water heater plus extended driveway apron for multiple car parking and turnaround space.  Riverchase Estates offers a luxury lifestyle with lower Lancaster County taxes and resort-style amenities including Catawba River access, clubhouse, fitness center, pool, sports courts, playground, trails, and a 500-acre nature preserve. The area continues to see tremendous growth with shopping, dining, grocery stores, and conveniences including Costco and Target all within about 15 minutes.
    130 days
    |
    250
    |
    10
    |

    Zillow last checked:

    Listing updated:

    Listing Provided by:

    Debbie Houser debbie@thehousergroup.com,

    Real Broker, LLC

    Source: Canopy MLS as distributed by MLS GRID,MLS#: 4338369MLS Logo

    Tour with a local agent

      Facts & features

      Interior

      Bedrooms & bathrooms
      • Bedrooms: 3
      • Bathrooms: 4
      • Full bathrooms: 3
      • 1/2 bathrooms: 1
      • Main level bedrooms: 2
      Primary bedroom
      • Features: En Suite Bathroom, Walk-In Closet(s)
      • Level: Main
      Bedroom s
      • Level: Main
      Bedroom s
      • Features: Walk-In Closet(s)
      • Level: Upper
      Bathroom full
      • Level: Main
      Bathroom full
      • Level: Main
      Bathroom half
      • Level: Main
      Bathroom full
      • Level: Upper
      Breakfast
      • Level: Main
      Dining room
      • Level: Main
      Family room
      • Features: Open Floorplan
      • Level: Main
      Kitchen
      • Features: Kitchen Island, Open Floorplan, Walk-In Pantry
      • Level: Main
      Laundry
      • Level: Main
      Loft
      • Features: Storage
      • Level: Upper
      Other
      • Level: Main
      Heating
      • Central
      Cooling
      • Central Air
      Appliances
      • Included: Dishwasher, Disposal, Gas Cooktop, Microwave, Wall Oven
      • Laundry: Laundry Room, Main Level
      Features
      • Drop Zone, Kitchen Island, Open Floorplan, Pantry
      • Flooring: Carpet, Laminate, Tile
      • Has basement: No
      • Attic: Walk-In
      • Fireplace features: Family Room, Gas Log, Great Room
      Interior area
      • Total structure area: 3,137
      • Total interior livable area: 3,137 sqft
      • Finished area above ground: 3,137
      • Finished area below ground: 0

      Property

      Parking
      • Total spaces: 2
      • Parking features: Driveway, Attached Garage, Garage on Main Level
      • Attached garage spaces: 2
      • Has uncovered spaces: Yes
      Features
      • Levels: One and One Half
      • Stories: 1.5
      • Patio & porch: Covered, Front Porch, Patio, Rear Porch, Screened
      • Pool features: Community
      • Fencing: Back Yard,Fenced
      Lot
      • Size: 0.81 Acres
      • Features: Wooded
      Details
      • Parcel number: 0030L0C017.00
      • Zoning: LDR
      • Special conditions: Standard

      Construction

      Type & style
      • Home type: SingleFamily
      • Architectural style: Arts and Crafts
      • Property subtype: Single Family Residence
      Materials
      • Fiber Cement, Stone, Vinyl
      • Foundation: Crawl Space
      Condition
      • New construction: No
      • Year built: 2021

      Utilities & green energy

      • Sewer: Septic Installed
      • Water: County Water

      Community & HOA

      Community
      • Features: Clubhouse, Fitness Center, Game Court, Gated, Picnic Area, Playground, Pond, Recreation Area, Sport Court, Street Lights, Tennis Court(s), Walking Trails
      • Security: Smoke Detector(s)
      • Subdivision: Riverchase Estates
      HOA
      • Has HOA: Yes
      • HOA fee: $1,500 annually
      • HOA name: CAMS
      • HOA phone: 704-731-5560
      Location
      • Region: Lancaster

      Financial & listing details

      • Price per square foot: $263/sqft
      • Tax assessed value: $570,400
      • Annual tax amount: $7,883
      • Date on market: 1/20/2026
      • Cumulative days on market: 318 days
      • Listing terms: Cash,Conventional,VA Loan
      • Exclusions: see list on convey form attached
      • Road surface type: Concrete, Paved
      Get pre-qualifiedBe ready to make an offer.
      Connect with an agentGet info on this home, tour, and more.
      Calculate monthly paymentSee if you can afford this home.

        Estimated market value

        $835,000

        $793,000 - $877,000

        $3,509/mo

        Price history

        DateEventPrice
        5/30/2026Price change$825,000-2.9%$263/sqft
        Source: Canopy MLS as distributed by MLS GRID #4338369 Report a problem
        4/1/2026Price change$850,000-1.7%$271/sqft
        Source: Canopy MLS as distributed by MLS GRID #4338369 Report a problem
        3/3/2026Price change$865,000-1.7%$276/sqft
        Source: Canopy MLS as distributed by MLS GRID #4338369 Report a problem
        1/21/2026Listed for sale$879,900$280/sqft
        Source: Canopy MLS as distributed by MLS GRID #4338369 Report a problem
        1/20/2026Listing removed$879,900$280/sqft
        Source: Canopy MLS as distributed by MLS GRID #4272478 Report a problem
        10/15/2025Price change$879,900-2.2%$280/sqft
        Source: Canopy MLS as distributed by MLS GRID #4272478 Report a problem
        8/22/2025Price change$899,900-2.7%$287/sqft
        Source: Canopy MLS as distributed by MLS GRID #4272478 Report a problem
        7/17/2025Listed for sale$925,000+67.6%$295/sqft
        Source: Canopy MLS as distributed by MLS GRID #4272478 Report a problem
        5/24/2021Sold$552,050+924%$176/sqft
        Source: Public Record Report a problem
        7/28/2016Sold$53,910$17/sqft
        Source: Canopy MLS as distributed by MLS GRID #3117347 Report a problem

        Public tax history

        YearProperty taxesTax assessment
        2024$7,883 0%$22,816
        2023$7,884 +2.1%$22,816
        2022$7,723 +407%$22,816 +407%
        2021$1,523 $4,500
        2020$1,523 +0.1%$4,500
        2019$1,522 +7.1%$4,500
        2018$1,421 +590.9%$4,500
        2017$206 --
        2016$206 --
        2015$206 --
        2014-- --

        Find assessor info on the county website

        Monthly payment

        Est. payment

          Payment breakdown

          Explore the cost of this home by adjusting the details. Changes won't be saved.
          All calculations are estimates and provided by Zillow, Inc. for informational purposes only. Actual amounts may vary.
          HOA fees may include property taxes on listings classified as Co-Ops. Contact the listing agent and/or owner for fee details.
          Mortgage interest rates are dependent on a number of factors, including credit score, down payment, and repayment length. Interest rate data provided by Zillow Group Marketplace, Inc. as of 1/1/1970 from various mortgage lenders with which we have lead or other similar arrangements; the Estimated Payment is an average of those rates.
          See how much you could borrow to make a competitive offer.

          Climate risks

          Neighborhood: 29720

          Getting around

          0 / 100
          Car-Dependent
          9 / 100
          Somewhat Bikeable

          Nearby schools

          GreatSchools rating
          Schools provided by the listing agent
          • Elementary: Erwin
          • Middle: A.R. Rucker
          • High: Lancaster

          Source: Canopy MLS as distributed by MLS GRID. This data may not be complete. We recommend contacting the local school district to confirm school assignments for this home.

          A local agent can set up tours, give advice and negotiate with sellers.

          Browse local experts

          Similar homes

          Skip to the end of the carouselSkip to the beginning of the carousel