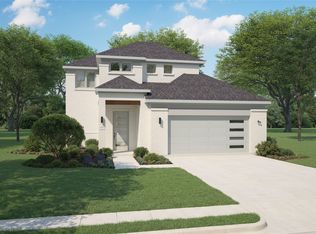
Welcome to 708 W. White — a stunning new construction home just moments from the charm of Historic Downtown McKinney. This 4-bedroom, 3.5-bath modern masterpiece blends sophisticated design with everyday functionality. A private study offers the perfect work-from-home space, while the open-concept living area is designed for effortless entertaining. High-end finishes are showcased throughout, from designer lighting and custom cabinetry to premium flooring and architectural details. The chef’s kitchen is equipped with top-of-the-line appliances, sleek surfaces, and an expansive island that anchors the heart of the home. Retreat to the luxurious primary suite featuring a spa-inspired bath and generous closet space. Every detail has been thoughtfully curated to deliver both comfort and elevated style — all within minutes of McKinney’s vibrant dining, shopping, and entertainment scene. Modern living. Prime location. Exceptional design. All information stated herein is believed to be accurate but should be verified by Buyer.
******NOTE GPS will misdirect you. Use 1402 Bradley in McKinney. It is the street corner for the home.******
For sale
Price cut: $9K (7/21)
$539,999
708 W White Ave, McKinney, TX 75069
4beds
2,785sqft
Single Family Residence
Built in 2024
3,267 Square Feet Lot
$526,300 Zestimate®
$194/sqft
$-- HOA
What's special
Premium flooringSleek surfacesDesigner lightingGenerous closet spaceArchitectural detailsCustom cabinetry
- 3 days |
- 188 |
- 7 |
Likely to sell faster than
Zillow last checked:
Listing updated:
Listed by:
Julie Williams 0618754 972-838-0262,
Coldwell Banker Apex, REALTORS 972-562-5400,
Monica Szewczyk 0625216 972-979-4699,
Coldwell Banker Apex, REALTORS
Source: NTREIS,MLS#: 21357075
Facts & features
Interior
Bedrooms & bathrooms
- Bedrooms: 4
- Bathrooms: 4
- Full bathrooms: 3
- 1/2 bathrooms: 1
Primary bedroom
- Features: Dual Sinks, En Suite Bathroom, Separate Shower, Walk-In Closet(s)
- Level: Second
- Dimensions: 20 x 16
Bedroom
- Features: En Suite Bathroom, Walk-In Closet(s)
- Level: Second
- Dimensions: 12 x 12
Bedroom
- Level: Second
- Dimensions: 12 x 10
Bedroom
- Level: Second
- Dimensions: 12 x 11
Dining room
- Level: First
- Dimensions: 12 x 11
Kitchen
- Features: Built-in Features, Eat-in Kitchen, Kitchen Island, Pantry, Stone Counters
- Level: First
- Dimensions: 21 x 10
Living room
- Features: Fireplace
- Level: First
- Dimensions: 21 x 14
Office
- Level: First
- Dimensions: 12 x 9
Heating
- Central, Electric, Fireplace(s)
Cooling
- Central Air, Electric
Appliances
- Included: Convection Oven, Dishwasher, Electric Range, Electric Water Heater, Disposal, Microwave, Range, Refrigerator, Some Commercial Grade, Vented Exhaust Fan
Features
- Decorative/Designer Lighting Fixtures, High Speed Internet, Kitchen Island, Open Floorplan, Walk-In Closet(s)
- Flooring: Carpet, Tile, Wood
- Has basement: No
- Number of fireplaces: 1
- Fireplace features: Electric, Insert
Interior area
- Total interior livable area: 2,785 sqft
Video & virtual tour
Property
Parking
- Total spaces: 2
- Parking features: Door-Multi, Garage Faces Front, Garage, Garage Door Opener
- Attached garage spaces: 2
Features
- Levels: Two
- Stories: 2
- Exterior features: Rain Gutters
- Pool features: None
Lot
- Size: 3,267 Square Feet
- Features: Interior Lot, Landscaped, Sprinkler System
Details
- Parcel number: R0870002002A1
Construction
Type & style
- Home type: SingleFamily
- Architectural style: Detached
- Property subtype: Single Family Residence
Materials
- Foundation: Slab
- Roof: Composition
Condition
- Year built: 2024
Utilities & green energy
- Sewer: Public Sewer
- Water: Public
- Utilities for property: Sewer Available, Separate Meters, Water Available
Community & HOA
Community
- Security: Prewired, Carbon Monoxide Detector(s), Smoke Detector(s)
- Subdivision: College Add
HOA
- Has HOA: No
Location
- Region: Mckinney
Financial & listing details
- Price per square foot: $194/sqft
- Tax assessed value: $639,000
- Annual tax amount: $11,164
- Date on market: 8/11/2026
- Cumulative days on market: 165 days
Estimated market value
$526,300
$500,000 - $553,000
$3,322/mo
Price history
| Date | Event | Price |
|---|---|---|
| 7/21/2026 | Price change | $539,999-1.6%$194/sqft |
Source: NTREIS #21175926 Report a problem | ||
| 3/9/2026 | Price change | $549,000-1.6%$197/sqft |
Source: NTREIS #21175926 Report a problem | ||
| 2/13/2026 | Price change | $558,000-5.4%$200/sqft |
Source: NTREIS #21175926 Report a problem | ||
| 10/29/2025 | Listing removed | $3,500$1/sqft |
Source: Zillow Rentals Report a problem | ||
| 10/24/2025 | Price change | $589,900-4.8%$212/sqft |
Source: NTREIS #20890886 Report a problem | ||
| 7/10/2025 | Price change | $619,900-0.8%$223/sqft |
Source: NTREIS #20890886 Report a problem | ||
| 6/8/2025 | Listed for rent | $3,500$1/sqft |
Source: Zillow Rentals Report a problem | ||
| 4/3/2025 | Price change | $624,900-7.4%$224/sqft |
Source: NTREIS #20890886 Report a problem | ||
| 1/7/2025 | Price change | $674,900-3.6%$242/sqft |
Source: NTREIS #20772773 Report a problem | ||
| 11/7/2024 | Price change | $699,900-12.5%$251/sqft |
Source: NTREIS #20772773 Report a problem | ||
| 10/3/2024 | Price change | $799,900-3%$287/sqft |
Source: NTREIS #20694622 Report a problem | ||
| 9/18/2024 | Price change | $824,900-3%$296/sqft |
Source: NTREIS #20694622 Report a problem | ||
| 8/8/2024 | Listed for sale | $850,000$305/sqft |
Source: NTREIS #20694622 Report a problem | ||
Public tax history
| Year | Property taxes | Tax assessment |
|---|---|---|
| 2025 | $11,164 | $639,000 |
Find assessor info on the county website
Monthly payment
Est. payment
Payment breakdown
Explore the cost of this home by adjusting the details. Changes won't be saved.Climate risks
Neighborhood: 75069
Nearby schools
GreatSchools rating
- 6/10Burks Elementary SchoolGrades: K-5Distance: 0.8 mi
- 9/10Faubion Middle SchoolGrades: 6-8Distance: 0.7 mi
- 7/10Mckinney Boyd High SchoolGrades: 9-12Distance: 3.3 mi
Schools provided by the listing agent
- Elementary: Burks
- Middle: Faubion
- High: Mckinney Boyd
- District: McKinney ISD
Source: NTREIS. This data may not be complete. We recommend contacting the local school district to confirm school assignments for this home.
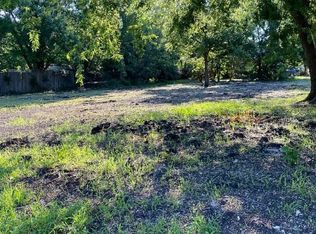
- $--10,454 sqft1402 N Bradley St, McKinney, TX 75069Off Market
- $--4 bd4 ba2.7k sqft710 W White Ave, McKinney, TX 75069Sold

- $289,1003 bd2 ba1.3k sqft1404 N Bradley St, McKinney, TX 75069Off Market

- $318,0002 bd1 ba1.3k sqft704 W White Ave, McKinney, TX 75069Off Market
- $274,800-- bd-- ba1.1k sqft1406 N Bradley St, McKinney, TX 75069Off Market
- $175,0002 bd1 ba960 sqft707 W White Ave, McKinney, TX 75069Off Market
- $--3 bd3 ba1.4k sqft1401 N Bradley St, McKinney, TX 75069Sold
- $253,0002 bd1 ba977 sqft1403 N College St, McKinney, TX 75069Off Market
A local agent can set up tours, give advice and negotiate with sellers.
Similar homes
- $459,9904 bd3 ba2.6k sqft414 Wilson St, McKinney, TX 75069For Sale
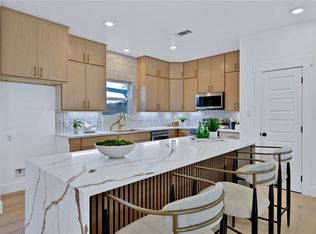 MLS ID #21190210, Cristina Valdez. NTREIS
 - $725,0003 bd3 ba1.6k sqft1303 Lela St, McKinney, TX 75069For Sale
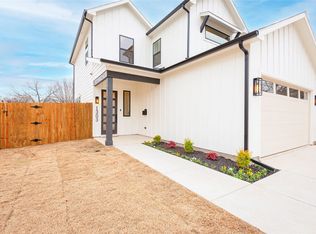 MLS ID #21287129, Sarah Gonzales. NTREIS
 - from $547,9904 bd3 ba3k sqftEaston Plan, Trinity Falls, McKinney, TX 75071New Construction
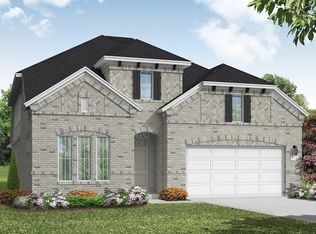 Coventry Homes
 - $624,4904 bd3 ba3k sqft4617 Starlight Dr, McKinney, TX 75071New Construction
 NTREIS
 - $550,0004 bd3 ba2.7k sqft2708 Holland Ct, Celina, TX 75009For SaleMLS ID #21342174, Randall Potz. NTREIS
- $559,0004 bd3 ba2.4k sqft3320 Lacebark Ln, Celina, TX 75009For SaleMLS ID #21340759, Tracy Higgins. NTREIS
- from $642,9904 bd3 ba3k sqftEaston Plan, Painted Tree, McKinney, TX 75071New ConstructionCoventry Homes
- $464,9373 bd3 ba2k sqft4721 Vizsla Ln, McKinney, TX 75071New ConstructionNTREIS
- $585,0004 bd4 ba3k sqft3619 Doramus Dr, Celina, TX 75009For SaleMLS ID #21282956, Everett Shell. NTREIS
- from $689,9904 bd3 ba3.3k sqftVictoria Plan, Providence Cove, McKinney, TX 75072New ConstructionWindsor Homes Texas
- from $654,9904 bd5 ba3.4k sqftPlan 1687 Plan, Ten Mile Creek 60s, Celina, TX 75009New ConstructionAmerican Legend Homes
- $495,9903 bd3 ba2k sqft321 Cloverdale Ln, McKinney, TX 75071New ConstructionNTREIS
- $569,0004 bd3 ba2.1k sqft13733 Riola Dr, Little Elm, TX 75068For SaleMLS ID #21320505, Lindsay Reyes. NTREIS
- $685,1904 bd4 ba3.1k sqft15826 Gladeside Ave, Frisco, TX 75033New ConstructionNormandy Homes
- from $656,9903 bd2 ba2.2k sqftMarshall Plan, Providence Cove, McKinney, TX 75072New ConstructionWindsor Homes Texas
- $729,9904 bd5 ba3.4k sqft4012 Menard St, McKinney, TX 75071New ConstructionNTREIS
- $639,9995 bd4 ba3.2k sqft1608 Spanish Bay Ct, Little Elm, TX 75068For SaleMLS ID #21342468, Stacey Reynolds. NTREIS
- from $529,9904 bd3 ba3k sqftEaston Plan, Hillside Village, Celina, TX 75009New ConstructionCoventry Homes
- $459,9004 bd3 ba2.1k sqft1620 Morningside Dr, Melissa, TX 75454New ConstructionGrenadier Homes
- from $579,9904 bd3 ba3k sqftEaston Plan, Ramble, Celina, TX 75009New ConstructionCoventry Homes
