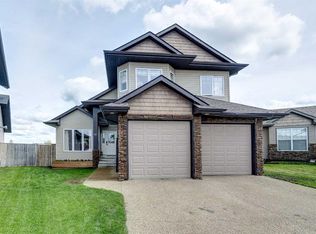
Soaring ceilings, beautiful natural light, and a walkout basement, welcome to 4167 Ryders Ridge Boulevard in Sylvan Lake! This four-bedroom, three-full-bathroom modified bi-level offers an inviting layout in the desirable community of Ryders Ridge, close to schools and amenities. The open-concept main floor makes an immediate impression with 13-foot ceilings, large windows, and a striking gas fireplace that anchors the living space. The bright white kitchen flows into the dining and living areas, creating a welcoming setting for everyday life and entertaining. Vinyl plank flooring adds a cohesive finish, while two bedrooms and a full bathroom complete the main level. Set above the main floor, the primary suite offers a private retreat with a spacious walk-in closet and a stunning ensuite featuring a soaker tub, separate shower, and dual sinks. Downstairs, 10-foot ceilings give the bright walkout basement an airy, open feel. A fourth bedroom and another full bathroom provide room for family or guests, while direct backyard access connects the lower level to your private outdoor space perfect for enjoying summer evenings. The upper deck offers another spot to unwind, with views of the lake in the distance. With impressive ceiling heights, a thoughtful layout, and inviting spaces inside and out, this Ryders Ridge home brings together comfort, style, and a convenient Sylvan Lake location.
For sale
C$660,000
4167 SW Ryders Ridge Blvd, Sylvan Lake, AB T4S 0T3
4beds
1,522sqft
Single Family Residence
Built in 2020
5,227 Square Feet Lot
$-- Zestimate®
C$434/sqft
C$-- HOA
What's special
Soaring ceilingsBeautiful natural lightWalkout basementLarge windowsStriking gas fireplaceBright white kitchenOpen-concept main floor
- 1 day
- 6
- 0
Zillow last checked:
Listing updated:
Listed by:
Garret Cook, Associate,
Exp Realty - Red Deer,
Danielle Cook, Associate,
Exp Realty - Red Deer
Source: courtesy of Pillar9 System,MLS®#: A2355388 Originating MLS®#: Central Alberta
Facts & features
Interior
Bedrooms & bathrooms
- Bedrooms: 4
- Bathrooms: 3
- Full bathrooms: 3
Bedroom
- Level: Main
- Dimensions: 10`0" x 12`10"
Bedroom
- Level: Main
- Dimensions: 10`1" x 9`11"
Other
- Level: Second
- Dimensions: 12`2" x 12`8"
Bedroom
- Level: Basement
- Dimensions: 9`5" x 13`11"
Other
- Level: Second
Other
- Level: Main
Other
- Level: Lower
Dining room
- Level: Main
- Dimensions: 7`5" x 13`9"
Other
- Level: Basement
- Dimensions: 12`5" x 8`10"
Game room
- Level: Basement
- Dimensions: 17`1" x 24`4"
Kitchen
- Level: Main
- Dimensions: 17`6" x 12`3"
Living room
- Level: Main
- Dimensions: 10`1" x 13`9"
Heating
- Fireplace(s), Forced Air
Cooling
- None
Appliances
- Included: Dishwasher, Refrigerator, Stove(s), Washer/Dryer
- Laundry: In Basement
Features
- Ceiling Fan(s), High Ceilings, Kitchen Island, Open Floorplan, Quartz Counters, Soaking Tub, Walk-In Closet(s)
- Flooring: Carpet
- Windows: Vinyl Windows
- Basement: Full
- Number of fireplaces: 1
- Fireplace features: Gas
Interior area
- Total interior livable area: 1,522 sqft
- Finished area above ground: 1,393
- Finished area below ground: 915
Property
Parking
- Total spaces: 4
- Parking features: Concrete, Double Garage Attached
- Attached garage spaces: 2
- Has uncovered spaces: Yes
Features
- Levels: Bi-Level,Modified Bi-Level
- Stories: 1
- Patio & porch: Deck, Front Porch
- Exterior features: Private Yard
- Fencing: Fenced
- Frontage length: 9.75M 32`0"
Lot
- Size: 5,227 Square Feet
- Features: Back Yard
Details
- Parcel number: 113121364
- Zoning: R5
Construction
Type & style
- Home type: SingleFamily
- Property subtype: Single Family Residence
Materials
- Concrete, Stone, Vinyl Siding, Wood Frame
- Foundation: Concrete Perimeter
- Roof: Shingle
Condition
- New construction: No
- Year built: 2020
Community & HOA
Community
- Features: Lake, Park, Playground, Sidewalks, Street Lights
- Subdivision: Vista
HOA
- Has HOA: No
Location
- Region: Sylvan Lake
Financial & listing details
- Price per square foot: C$434/sqft
- Date on market: 11/5/2026
- Inclusions: Hood Fan
Price history
Price history is unavailable.
Public tax history
Tax history is unavailable.
Climate risks
Neighborhood: T4S
Nearby schools
GreatSchools rating
No schools nearby
We couldn't find any schools near this home.
- C$659,9003 bd3 ba1.6k sqft7 S Vincent Gate, Sylvan Lake, AB T4S0V7New Construction

- C$594,9002 bd2 ba1.2k sqft11 S Vincent Gate, Sylvan Lake, AB T4S0V7New Construction
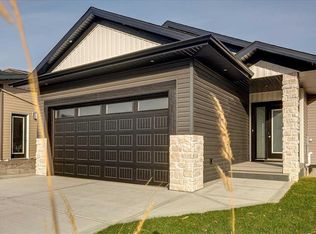
- C$599,9904 bd3 ba2.3k sqft15 S Vincent Gate, Sylvan Lake, AB T4S0V7New Construction
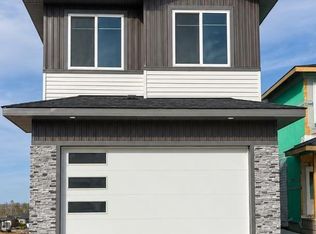
- C$614,9004 bd4 ba1.6k sqft19 N Vanveller Way, Sylvan Lake, AB T4S0M4For Sale
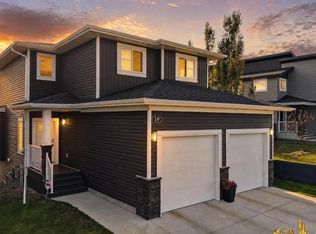
Similar homes
- C$614,9004 bd4 ba1.6k sqft19 N Vanveller Way, Sylvan Lake, AB T4S 0M4For SaleMLS ID #A2350058, Jeremy Martins, Associate, Coldwell Banker Ontrack Realty. courtesy of Pillar9 System
- C$615,0005 bd3 ba1.3k sqft22 W Parson Dr, Sylvan Lake, AB T4S 0L5For Sale
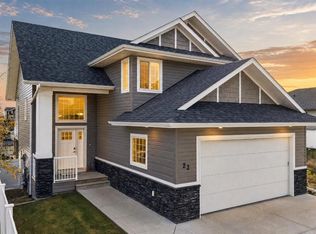 MLS ID #A2354616, Isaiah Bott, Associate, Coldwell Banker Ontrack Realty. courtesy of Pillar9 System
- C$629,9004 bd4 ba1.7k sqft38 N Cole Way, Sylvan Lake, AB T4S 0L5For Sale
 MLS ID #A2352085, Drew Mcginnis, Associate Broker, Exp Realty - Red Deer. courtesy of Pillar9 System
- C$520,0003 bd2 ba1.6k sqft13 W Horne Close, Sylvan Lake, AB T4S 0C4For Sale
 MLS ID #A2356483, Missy Foley, Associate, Royal Lepage Network Realty Corp.. courtesy of Pillar9 System
