Charming Updated Farmhouse on 27 Acres with Equestrian Barn! This rare 27-acre Michigan homestead offers the perfect blend of historic charm, modern updates, income-producing farmland, and exceptional recreational amenities. The fully updated 3-bedroom farmhouse features a durable metal roof, newer furnace, 2025 windows, 2024 bathroom remodel, 2023 updated kitchen with newer appliances for everyday comfort and efficiency. You will find attention to detail from top to bottom in this home including new ledgestone around the basement foundation in 2025. Equestrian and hobby enthusiasts will appreciate the beautiful historic hip barn, with a new roof in 2021 and complete with permanent electrical, partial concrete flooring, 4 horse stalls and a chicken coop. A picturesque gazebo overlooks the property, creating an ideal space for relaxing or entertaining. The 100 plus year old oak tree is a centerpiece of the property and simply breathtaking! The land is a mix of tillable acreage and wooded recreational ground. 13 acres are currently leased to a local farmer, providing passive income and favorable agricultural tax benefits. The pond has a 110 electric hook up for a fountain. The back portion of the property features mature woods and a natural wetland area—prime habitat for wildlife and trophy deer. A fully set-up 2–3 person hunting shack with a cozy wood stove is ready for the season. This turnkey property offers farming, equestrian use, hunting, and peaceful country living all in one exceptional package.
Pending
$469,000
4169 Merwin Rd, Lapeer, MI 48446
3beds
1,808sqft
Single Family Residence
Built in 1923
27.9 Acres Lot
$-- Zestimate®
$259/sqft
$-- HOA
What's special
- 3 days
- 43
- 3
Zillow last checked:
Listing updated:
Listed by:
Debora L Summers 810-683-4767,
The Brokaw Group 810-600-2060
Source: Realcomp II,MLS#: 20261071310
Facts & features
Interior
Bedrooms & bathrooms
- Bedrooms: 3
- Bathrooms: 1
- Full bathrooms: 1
Bedroom
- Level: Entry
- Area: 104
- Dimensions: 13 X 8
Bedroom
- Level: Second
- Area: 144
- Dimensions: 12 X 12
Bedroom
- Level: Second
- Area: 132
- Dimensions: 11 X 12
Other
- Level: Entry
- Area: 42
- Dimensions: 7 X 6
Bonus room
- Level: Second
- Area: 70
- Dimensions: 10 X 7
Dining room
- Level: Entry
- Area: 143
- Dimensions: 11 X 13
Flex room
- Level: Entry
- Area: 180
- Dimensions: 10 X 18
Kitchen
- Level: Entry
- Area: 154
- Dimensions: 11 X 14
Laundry
- Level: Basement
- Area: 154
- Dimensions: 11 X 14
Living room
- Level: Entry
- Area: 234
- Dimensions: 18 X 13
Heating
- Forced Air, Propane
Cooling
- Ceiling Fans, Window Units
Appliances
- Included: Dishwasher, Dryer, Free Standing Electric Oven, Free Standing Freezer, Free Standing Refrigerator, Microwave, Stainless Steel Appliances, Washer, Water Softener Rented
- Laundry: Laundry Room
Features
- Basement: Full,Partially Finished
- Has fireplace: No
Interior area
- Total interior livable area: 1,808 sqft
- Finished area above ground: 1,556
- Finished area below ground: 252
Video & virtual tour
Property
Parking
- Total spaces: 2
- Parking features: Two Car Garage, Detached, Electricityin Garage, Workshop In Garage
- Garage spaces: 2
Features
- Levels: Two
- Stories: 2
- Entry location: GroundLevelwSteps
- Patio & porch: Covered, Deck, Porch, Terrace
- Pool features: None
- Waterfront features: Creek, Pond
- Body of water: Poplar Creek
Lot
- Size: 27.9 Acres
- Dimensions: 365 x Irregular
- Features: Cleared, Farm, Split Possible, Wooded
Details
- Additional structures: Barns, Gazebo, Poultry Coop, Stables
- Parcel number: 00802700300
- Special conditions: Short Sale No,Standard
Construction
Type & style
- Home type: SingleFamily
- Architectural style: Farmhouse
- Property subtype: Single Family Residence
Materials
- Vinyl Siding
- Foundation: Basement, Block, Crawl Space
- Roof: Asphalt,Metal
Condition
- New construction: No
- Year built: 1923
- Major remodel year: 2025
Details
- Warranty included: Yes
Utilities & green energy
- Sewer: Septic Tank
- Water: Well
Community & HOA
HOA
- Has HOA: No
Location
- Region: Lapeer
Financial & listing details
- Price per square foot: $259/sqft
- Tax assessed value: $115,253
- Annual tax amount: $3,064
- Date on market: 9/23/2026
- Cumulative days on market: 4 days
- Listing agreement: Exclusive Right To Sell
- Listing terms: Cash,Conventional
Estimated market value
Not available
Estimated sales range
Not available
$1,966/mo
Price history
| Date | Event | Price |
|---|---|---|
| 9/25/2026 | Pending sale | $469,000$259/sqft |
Source:  Realcomp II #20261071310 Report a problem Realcomp II #20261071310 Report a problem | ||
| 9/23/2026 | Listed for sale | $469,000+275.2%$259/sqft |
Source: Realcomp II #20261071310 Report a problem | ||
| 4/24/1995 | Sold | $125,000$69/sqft |
Source: Agent Provided Report a problem | ||
Public tax history
| Year | Property taxes | Tax assessment |
|---|---|---|
| 2025 | $2,399 +4.5% | $154,300 |
| 2024 | $2,295 +5.7% | $154,300 +12.5% |
| 2023 | $2,171 +9.3% | $137,100 +32% |
| 2022 | $1,986 +0.8% | $103,900 +3% |
| 2021 | $1,970 | $100,900 +2.3% |
| 2020 | -- | $98,600 +6% |
| 2018 | $1,949 +0.3% | $93,000 -1.1% |
| 2017 | $1,942 | $94,000 +0.9% |
| 2016 | $1,942 +9.8% | $93,200 |
| 2015 | $1,768 | -- |
| 2014 | $1,768 | $87,300 +1.7% |
| 2013 | $1,768 | $85,800 +2.3% |
| 2012 | -- | $83,900 -0.9% |
| 2011 | -- | $84,700 -12.2% |
| 2010 | -- | $96,500 -26.4% |
| 2009 | -- | $131,100 -2.1% |
| 2008 | -- | $133,900 -0.1% |
| 2007 | -- | $134,100 +11% |
| 2006 | -- | $120,800 |
| 2005 | -- | $120,800 -0.3% |
| 2004 | -- | $121,200 +4% |
| 2003 | -- | $116,500 +3% |
| 2002 | -- | $113,100 +7.6% |
| 2001 | -- | $105,100 |
Find assessor info on the county website
Monthly payment
Est. payment
Payment breakdown
Explore the cost of this home by adjusting the details. Changes won't be saved.Climate risks
Neighborhood: 48446
Similar homes
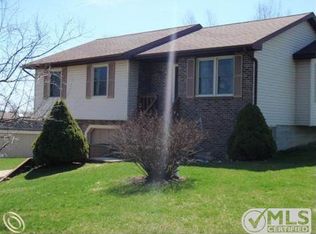
- $459,9003 bd2 ba1.7k sqft885 Lake Forest Dr, Lapeer, MI 48446For Sale

 MLS ID #20261036857, William J Holden, R J Holden Associates. Realcomp II
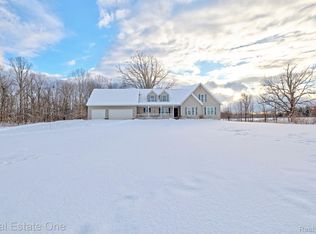
 - $324,9003 bd2 ba1.9k sqft1055 Millville Rd, Lapeer, MI 48446For Sale
 MLS ID #20261078523, William J Holden, R J Holden Associates. Realcomp II
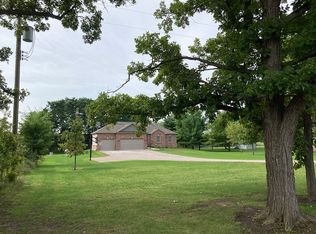
 - $464,9003 bd3 ba2.2k sqft2543 Greenwood Rd, Lapeer, MI 48446For Sale
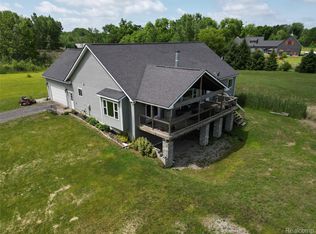 MLS ID #20261042703, Amy O Combs, Prime Real Estate & Associates. Realcomp II
 - $499,9003 bd2 ba1.7k sqft3195 Emery Ln, Metamora, MI 48455For Sale
 MLS ID #20261065930, Brandon K Rowley, Realty Executives Main St LLC. Realcomp II
 - $428,8884 bd2 ba2.3k sqft3697 W Lakeshore Dr, Lapeer, MI 48446For SaleMLS ID #20261063344, Xu Jiang, Real Estate One-Troy. Realcomp II
- $399,9003 bd1 ba1.2k sqft1139 Baldwin Rd, Lapeer, MI 48446For SaleMLS ID #20261055478, Morgan Southwick, Community Choice Realty Inc. Realcomp II
- $374,9004 bd3 ba2k sqft341 Golfside Dr, Lapeer, MI 48446For Sale
 MLS ID #50222187, Kristine D McCarty, Keller Williams First. MiRealSource
 - $575,0004 bd3 ba2.3k sqft1469 Roods Lake Rd, Lapeer, MI 48446For Sale
 MLS ID #26048582, Chelsea Cain, Max Broock, REALTORS®. MichRIC
 - $379,9003 bd3 ba2.1k sqft1661 Madeline Dr, Lapeer, MI 48446For SaleMLS ID #20261071660, Marvin Nafsu, Showtime Realty. Realcomp II
- $489,9002 bd2 ba1.8k sqft2205 Gray Rd, Lapeer, MI 48446For SaleMLS ID #20261068879, Antonio Gjonai, Mark V Homes LLC. Realcomp II
- $399,9003 bd2 ba1.3k sqft4585 Shifman Rd, Goodrich, MI 48438For SaleMLS ID #20261076881, Samantha Roelandt, Epique Realty. Realcomp II
- $499,0003 bd3 ba2.5k sqft11315 E Lippincott Blvd, Davison, MI 48423For SaleMLS ID #20261065161, Terri Ijames, Epique Realty. Realcomp II
- $524,9004 bd3 ba2.5k sqft873 Winn Lake Rd, Lapeer, MI 48446For SaleMLS ID #20261059991, William J Ruhlman, MBA Real Estate Services. Realcomp II
- $269,9003 bd2 ba1.7k sqft5468 Lippincott Rd, Lapeer, MI 48446For SaleMLS ID #20261072205, Harlen J Lantz, Exact Match Properties. Realcomp II
- $545,0003 bd2 ba2k sqft1905 Justice Dr, Ortonville, MI 48462For SaleMLS ID #20261072128, Jeffery Dawley, Atlas Real Estate. Realcomp II
- $550,0003 bd3 ba1.8k sqft3133 Farmbrook Ln, Metamora, MI 48455New ConstructionMLS ID #20261077619, Alicia Cloutier, EXP Realty Rochester. Realcomp II
- $425,0003 bd2 ba1.7k sqft1600 E Dryden Rd, Metamora, MI 48455For SaleMLS ID #20261069299, Ivy VanPoppelen, Coventry Realty LLC. Realcomp II
- $345,9985 bd2 ba2k sqft360 Plum Creek Rd, Lapeer, MI 48446For SaleMLS ID #20261070966, Samantha Broughman, Motivated Real Estate. Realcomp II
- $479,0005 bd3 ba2.5k sqft10454 E Bristol Rd, Davison, MI 48423For SaleMLS ID #20261058937, Karen Cooper Green, America's Premiere Realty Inc. Realcomp II
