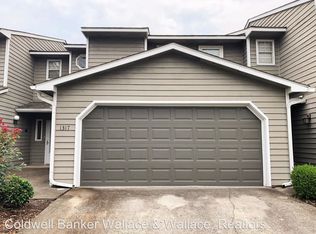
Looking for an opportunity to own a hidden gem in the heart of Rocky HIll? Look no further. This 3 bedroom, 2.5 bath end unit townhome doesn't come along very often. Step through the front door and walk down the hallway into the open concept living room, dining room and Kitchen with tons of cabinet and counter space. Upstairs you will find the master bedroom with a nook which could be used as a sitting area or office space. The bathroom area has two sinks and wall niches that provide extra storage. The laundry area is in the hallway and the washer and dryer will convey. Bedrooms #2 and #3 share the second full bath. Enjoy the fall evenings in the fully fenced private rear patio. With a clubhouse, exercise room, pool and tennis and just minutes away from shopping, schools, parks and the interstate, this is a home you truly don't want to miss!
Active
$354,000
1319 Covington Dr, Knoxville, TN 37919
3beds
1,700sqft
Single Family Residence, Residential
Built in 1984
1,742 Square Feet Lot
$-- Zestimate®
$208/sqft
$250/mo HOA
What's special
- 2 days
- 248
- 16
Likely to sell faster than
Zillow last checked:
Listing updated:
Listed by:
Sally Sparks 865-567-4481,
Wallace 865-342-4200,
Donna Taylor,
Wallace
Source: RealTracs MLS as distributed by MLS GRID,MLS#: 3611323
Facts & features
Interior
Bedrooms & bathrooms
- Bedrooms: 3
- Bathrooms: 3
- Full bathrooms: 2
- 1/2 bathrooms: 1
Bedroom 1
- Features: Walk-In Closet(s)
- Level: Walk-In Closet(s)
Dining room
- Features: Formal
- Level: Formal
Other
- Features: Utility Room
- Level: Utility Room
Heating
- Central, Electric
Cooling
- Central Air, Ceiling Fan(s)
Appliances
- Included: Dishwasher, Disposal, Dryer, Microwave, Range, Refrigerator, Washer
- Laundry: Washer Hookup, Electric Dryer Hookup
Features
- Walk-In Closet(s), Ceiling Fan(s)
- Flooring: Carpet, Tile, Vinyl
- Number of fireplaces: 1
Interior area
- Total structure area: 1,700
- Total interior livable area: 1,700 sqft
- Finished area above ground: 1,700
Property
Parking
- Total spaces: 2
- Parking features: Attached
- Attached garage spaces: 2
Features
- Levels: Two
- Stories: 2
- Patio & porch: Patio
- Pool features: Association
Lot
- Size: 1,742 Square Feet
- Dimensions: 29.6 x 73.15 x IRR
- Features: Corner Lot
- Topography: Corner Lot
Details
- Parcel number: 133EF087
- Special conditions: Standard
Construction
Type & style
- Home type: SingleFamily
- Architectural style: Traditional
- Property subtype: Single Family Residence, Residential
Materials
- Frame, Other
Condition
- New construction: No
- Year built: 1984
Utilities & green energy
- Sewer: Public Sewer
- Water: Public
- Utilities for property: Electricity Available, Water Available
Green energy
- Energy efficient items: Windows, Doors
Community & HOA
Community
- Security: Smoke Detector(s)
- Subdivision: Northshore Village Unit 1
HOA
- Has HOA: Yes
- Amenities included: Pool
- HOA fee: $250 monthly
Location
- Region: Knoxville
Financial & listing details
- Price per square foot: $208/sqft
- Tax assessed value: $245,600
- Annual tax amount: $2,278
- Date on market: 10/3/2026
- Electric utility on property: Yes
Estimated market value
Not available
Estimated sales range
Not available
Not available
Price history
| Date | Event | Price |
|---|---|---|
| 10/4/2026 | Listed for sale | $354,000+139.2%$208/sqft |
Source:  East Tennessee Realtors #1357800 Report a problem East Tennessee Realtors #1357800 Report a problem | ||
| 3/22/2011 | Sold | $148,000+19.4%$87/sqft |
Source: Public Record Report a problem | ||
| 8/2/2002 | Sold | $124,000+8.8%$73/sqft |
Source: Public Record Report a problem | ||
| 10/24/2000 | Sold | $114,000+9.4%$67/sqft |
Source: Public Record Report a problem | ||
| 7/7/1999 | Sold | $104,250+5.8%$61/sqft |
Source: Public Record Report a problem | ||
| 9/24/1997 | Sold | $98,500$58/sqft |
Source: Public Record Report a problem | ||
Public tax history
| Year | Property taxes | Tax assessment |
|---|---|---|
| 2025 | $954 | $61,400 |
| 2024 | $954 | $61,400 |
| 2023 | $954 | $61,400 |
| 2022 | $954 +20.5% | $61,400 +64.4% |
| 2021 | $792 | $37,350 -75% |
| 2020 | $792 | $149,400 |
| 2019 | $792 | $149,400 |
| 2018 | $792 -53.7% | $149,400 +300% |
| 2017 | $1,712 -5.5% | $37,350 |
| 2016 | $1,812 | -- |
| 2015 | $1,812 | -- |
| 2014 | $1,812 +7.2% | -- |
| 2013 | $1,691 +101.2% | -- |
| 2012 | $840 | -- |
| 2011 | $840 -51% | $35,600 |
| 2010 | $1,716 | $35,600 |
| 2009 | $1,716 +0.5% | $35,600 +14.7% |
| 2008 | $1,708 | $31,050 |
| 2007 | $1,708 | $31,050 |
| 2006 | $1,708 | $31,050 |
| 2005 | $1,708 -0.6% | $31,050 +8.6% |
| 2004 | $1,719 +6.2% | $28,600 |
| 2003 | $1,619 | $28,600 |
| 2002 | -- | $28,600 |
| 2001 | -- | $28,600 +27.4% |
| 2000 | -- | $22,450 |
Find assessor info on the county website
Monthly payment
Est. payment
Payment breakdown
Explore the cost of this home by adjusting the details. Changes won't be saved.Climate risks
Neighborhood: 37919
Nearby schools
Schools provided by the listing agent
- Elementary: Rocky Hill Elementary
- Middle: Bearden Middle School
- High: West High School
Source: RealTracs MLS as distributed by MLS GRID. This data may not be complete. We recommend contacting the local school district to confirm school assignments for this home.

Similar homes
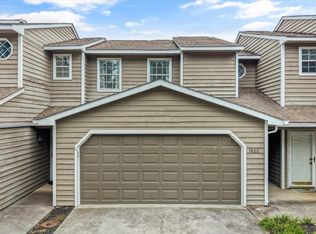
- $--4 bd3 ba2.2k sqft1101 Night Cap Ln, Knoxville, TN 37919AuctionXome
- $360,0003 bd2 ba1.4k sqft1304 Woodridge Dr, Knoxville, TN 37919Active
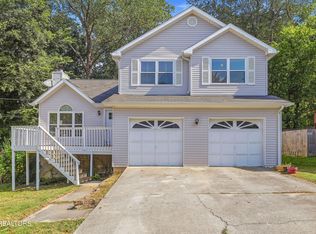
 MLS ID #1356273, Martha Riordan, MR10 Realty. East Tennessee Realtors
 - $419,9002 bd2 ba1.5k sqft7665 Red Bay Way, Knoxville, TN 37919Active
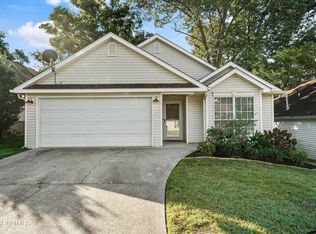 MLS ID #1357343, Megan Kerr, Realty Executives Associates. East Tennessee Realtors
 - $525,0005 bd3 ba1.8k sqft7604 SW Kingsbury Dr, Knoxville, TN 37919For Sale

 MLS ID #3609771, Dave Roberts. RealTracs MLS as distributed by MLS GRID
 - $359,9002 bd3 ba1.5k sqft1307 Covington Dr #1, Knoxville, TN 37919ActiveMLS ID #1346533, Chelsea Ayers, United Real Estate Solutions. East Tennessee Realtors
- $375,0002 bd2 ba1.4k sqft7901 Westacres Dr, Knoxville, TN 37919ActiveMLS ID #1356970, Jessica Marcantel, Realty One Group Ascend. East Tennessee Realtors
- $379,9004 bd3 ba2.1k sqft7104 Westavia Dr, Knoxville, TN 37909ActiveMLS ID #1357583, Walt Gilbertson, Keller Williams Signature. East Tennessee Realtors
- $499,9003 bd3 ba2k sqft7630 Luscombe Dr, Knoxville, TN 37919For SaleMLS ID #3610865, Oleg Cheban. RealTracs MLS as distributed by MLS GRID
- $383,0003 bd2 ba1.6k sqft1017 Morrell Rd, Knoxville, TN 37919ActiveMLS ID #1349253, Karen Albright, Opendoor Brokerage, LLC. East Tennessee Realtors
- $399,9954 bd3 ba1.5k sqft1313 Burton Rd, Knoxville, TN 37919ActiveMLS ID #1356495, Stephanie Welsh, Heritage Realty. East Tennessee Realtors
- $319,9003 bd2 ba1.6k sqft4933 Azalea Dr, Knoxville, TN 37909ActiveMLS ID #1357849, Connie Roberts, Roberts Real Estate. East Tennessee Realtors
- $385,0003 bd3 ba1.6k sqft723 Colony Village Way, Knoxville, TN 37923For SaleMLS ID #3611468, Felix Ordaz. RealTracs MLS as distributed by MLS GRID
- $380,0003 bd2 ba1.5k sqft916 Mallory Rd, Knoxville, TN 37919ActiveMLS ID #1345723, Kevin Parker, Wallace. East Tennessee Realtors
- $325,0003 bd1 ba1.1k sqft1336 Sumac Dr, Knoxville, TN 37919ActiveMLS ID #1351460, Halee Bivens, Blevins Grp, Realty Executives. East Tennessee Realtors
- $335,0002 bd1 ba1.1k sqft7205 S Northshore Dr, Knoxville, TN 37919ActiveMLS ID #1356436, Cindy Mayhew, Slyman Real Estate. East Tennessee Realtors
- $370,0002 bd2 ba1.1k sqft8752 Gleason Dr, Knoxville, TN 37923For SaleMLS ID #3610193, Mary Beth Fox. RealTracs MLS as distributed by MLS GRID
- $425,0003 bd2 ba1.1k sqft536 Chisholm Trl, Knoxville, TN 37919ActiveMLS ID #1355898, Courtney Allen, Keller Williams Properties. East Tennessee Realtors
- $449,9004 bd2 ba2.1k sqft7700 Nubbin Ridge Dr, Knoxville, TN 37919ActiveMLS ID #1355943, Zach Sale, Realty Executives Associates. East Tennessee Realtors
- $375,0003 bd3 ba2k sqft8511 Oxford Dr, Knoxville, TN 37922For SaleMLS ID #3314232, Chris Ball. RealTracs MLS as distributed by MLS GRID
- $469,0003 bd3 ba2k sqft8112 Legacy Ln, Knoxville, TN 37919ActiveMLS ID #1355524, Jess Shepherd, Keller Williams Realty. East Tennessee Realtors
