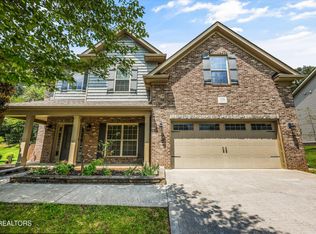
Meticulously maintained, beautifully improved, and truly one of a kind in Farragut! This one-owner, 1½-story home in desirable Hickory Woods is the kind of property that immediately shows the care and pride of ownership it has received over the years. Offering an impressive 5 bedrooms and 3 full baths, the thoughtfully designed floor plan includes a primary suite on the main level and plenty of space for family, guests, a home office, or flex space. The seller has completed an extensive list of improvements, including a new roof, new flooring, fresh interior and exterior paint, new kitchen appliances, and an HVAC system that is only approximately five years old. This home has been exceptionally cared for and it shows!
The outdoor living spaces are just as inviting. Enjoy morning coffee on the screened-in back porch, gather with friends on the two levels of spacious decking, or simply enjoy the privacy and room offered by the generous lot. There's plenty of space here to entertain, relax, and enjoy East Tennessee living. And here's another feature that's becoming harder to find in Farragut--NO HOA! Located in the sought-after Farragut school district and just minutes from Turkey Creek, you'll have convenient access to shopping, restaurants, movie theaters, hospitals and medical facilities, churches, schools, and so much more. Five bedrooms. Three full baths. Main-level primary suite. Extensive improvements. Fantastic outdoor living. No HOA. Farragut schools. Add in the meticulous condition and convenient location, and this Hickory Woods home is a rare find that's ready to welcome its second owner! Schedule your private showing today before it's gone!!
Active
$599,000
12124 Valley Trl, Knoxville, TN 37934
5beds
2,196sqft
Single Family Residence, Residential
Built in 1981
0.34 Acres Lot
$-- Zestimate®
$273/sqft
$-- HOA
What's special
Screened-in back porchNew roofNew flooringNew kitchen appliancesThoughtfully designed floor plan
- 15 hours |
- 263 |
- 18 |
Zillow last checked:
Listing updated:
Listed by:
Carla Wiggins 865-966-5005,
Keller Williams West Knoxville 865-966-5005
Source: RealTracs MLS as distributed by MLS GRID,MLS#: 3513417
Facts & features
Interior
Bedrooms & bathrooms
- Bedrooms: 5
- Bathrooms: 3
- Full bathrooms: 3
- Main level bedrooms: 5
Bedroom 1
- Features: Walk-In Closet(s)
- Level: Walk-In Closet(s)
Dining room
- Features: Formal
- Level: Formal
Other
- Features: Florida Room
- Level: Florida Room
Other
- Features: Office
- Level: Office
Heating
- Central, Natural Gas, Other
Cooling
- Central Air, Ceiling Fan(s)
Appliances
- Included: Dishwasher, Disposal, Microwave, Range, Refrigerator, Oven
- Laundry: Washer Hookup, Electric Dryer Hookup
Features
- Walk-In Closet(s), Ceiling Fan(s), Kitchen Island
- Flooring: Carpet, Wood, Tile
- Basement: Crawl Space
- Number of fireplaces: 1
Interior area
- Total structure area: 2,196
- Total interior livable area: 2,196 sqft
Property
Parking
- Total spaces: 2
- Parking features: Garage Door Opener, Attached
- Attached garage spaces: 2
Features
- Levels: Three Or More
- Stories: 1
- Patio & porch: Deck, Porch, Covered
Lot
- Size: 0.34 Acres
- Dimensions: 100 x 150
- Features: Level
- Topography: Level
Details
- Parcel number: 142HA022
- Special conditions: Standard
Construction
Type & style
- Home type: SingleFamily
- Architectural style: Traditional
- Property subtype: Single Family Residence, Residential
Materials
- Frame, Stone, Vinyl Siding, Other
Condition
- New construction: No
- Year built: 1981
Utilities & green energy
- Sewer: Public Sewer
- Water: Public
- Utilities for property: Natural Gas Available, Water Available
Community & HOA
Community
- Security: Smoke Detector(s)
- Subdivision: Hickory Woods S/D Unit 2
Location
- Region: Knoxville
Financial & listing details
- Price per square foot: $273/sqft
- Tax assessed value: $374,600
- Annual tax amount: $1,455
- Date on market: 8/15/2026
Estimated market value
Not available
Estimated sales range
Not available
Not available
Price history
| Date | Event | Price |
|---|---|---|
| 8/15/2026 | Listed for sale | $599,000+527.2%$273/sqft |
Source:  RealTracs MLS as distributed by MLS GRID #3513417 Report a problem RealTracs MLS as distributed by MLS GRID #3513417 Report a problem | ||
| 5/1/1981 | Sold | $95,500$43/sqft |
Source: Agent Provided Report a problem | ||
Public tax history
| Year | Property taxes | Tax assessment |
|---|---|---|
| 2025 | $1,455 | $93,650 |
| 2024 | $1,455 | $93,650 |
| 2023 | $1,455 | $93,650 |
| 2022 | $1,455 +1.8% | $93,650 +38.9% |
| 2021 | $1,429 | $67,400 -75% |
| 2020 | $1,429 | $269,600 |
| 2019 | $1,429 | $269,600 |
| 2018 | $1,429 | -- |
| 2017 | $1,429 +1.8% | $67,400 |
| 2016 | $1,404 | -- |
| 2015 | $1,404 | -- |
| 2014 | $1,404 0% | -- |
| 2013 | $1,404 -49.3% | -- |
| 2012 | $2,770 | -- |
| 2011 | $2,770 | $57,475 |
| 2010 | $2,770 | $57,475 |
| 2009 | $2,770 +14.2% | $57,475 +30.3% |
| 2008 | $2,427 +0% | $44,125 |
| 2007 | $2,427 | $44,125 |
| 2006 | $2,427 | $44,125 |
| 2005 | $2,427 +2.8% | $44,125 +12.3% |
| 2004 | $2,360 +6.2% | $39,275 |
| 2003 | $2,223 | $39,275 |
| 2002 | -- | $39,275 |
| 2001 | -- | $39,275 +13.2% |
| 2000 | -- | $34,700 |
Find assessor info on the county website
Monthly payment
Est. payment
Payment breakdown
Explore the cost of this home by adjusting the details. Changes won't be saved.Climate risks
Neighborhood: 37934
Nearby schools
GreatSchools rating
- NAFarragut Primary SchoolGrades: PK-2Distance: 1.5 mi
- 9/10Farragut Middle SchoolGrades: 6-8Distance: 2.4 mi
- 9/10Farragut High SchoolGrades: 9-12Distance: 2.2 mi
Schools provided by the listing agent
- Elementary: Farragut Primary
- Middle: Farragut Middle School
- High: Farragut High School
Source: RealTracs MLS as distributed by MLS GRID. This data may not be complete. We recommend contacting the local school district to confirm school assignments for this home.
- $662,0004 bd2 ba3.1k sqft12122 Valley Trl, Knoxville, TN 37934Off Market

- $515,3003 bd3 ba2.4k sqft12128 Valley Trl, Knoxville, TN 37934Off Market
- $595,2005 bd4 ba3.3k sqft540 Hickory Woods Rd, Knoxville, TN 37934Off Market

- $513,3003 bd3 ba2k sqft601 Laurel Valley Rd, Knoxville, TN 37934Off Market
- $665,7003 bd2 ba2.8k sqft12113 Creekwood Ter, Knoxville, TN 37934Off Market
- $567,8003 bd3 ba2.6k sqft12120 Valley Trl, Knoxville, TN 37934Off Market
- $590,2003 bd2 ba2.8k sqft12117 Creekwood Ter, Knoxville, TN 37934Off Market
- $639,1004 bd3 ba2.7k sqft12129 Valley Trl, Knoxville, TN 37934Off Market
A local agent can set up tours, give advice and negotiate with sellers.
A local lender can help you make sure your offer is ready when you are.
Similar homes
- $650,0004 bd3 ba3k sqft604 Laurel Valley Rd, Knoxville, TN 37934For Sale

 MLS ID #1351467, Daniel Park, Realty Executives Associates. East Tennessee Realtors
 - $659,0004 bd3 ba2.6k sqft11721 Autumn Glade Ln, Knoxville, TN 37934For Sale
 MLS ID #1351573, Seth Sinclair, Wallace. East Tennessee Realtors
 - $569,9005 bd3 ba2.5k sqft12516 Pony Express Dr, Knoxville, TN 37934For Sale
 MLS ID #1344964, Patti Ettien, Wallace. East Tennessee Realtors
 - $--3 bd2 ba2k sqft401 Bantry Ln, Knoxville, TN 37934AuctionServiceLink Auction
- $890,0004 bd4 ba2.7k sqft12551 Daisy Field Ln, Knoxville, TN 37934For Sale
 MLS ID #3511075, Kelli Brewer. RealTracs MLS as distributed by MLS GRID
 - $579,0003 bd3 ba2.2k sqftWaverly Court, Knoxville, TN 37934For SaleMLS ID #11918858, Aaron Shagan, Commercial Realty Corp. My State MLS
- $643,9004 bd3 ba2k sqft11417 Old Colony Pkwy, Knoxville, TN 37934For SaleMLS ID #1341104, Billie Cole, Wallace. East Tennessee Realtors
- $550,0003 bd2 ba1.6k sqft12017 W Kings Gate Rd, Knoxville, TN 37934For SaleMLS ID #1350894, Heather Carter, Saddlebrook Realty, LLC. East Tennessee Realtors
- $659,0004 bd3 ba2.7k sqft212 Woodland Trace Dr, Knoxville, TN 37934For SaleMLS ID #3205459, Connie McNamara. RealTracs MLS as distributed by MLS GRID
- $599,0003 bd3 ba2.3k sqft441 Lost Tree Ln, Knoxville, TN 37934For SaleMLS ID #1348127, Connie McNamara, Keller Williams West Knoxville. East Tennessee Realtors
- $595,0005 bd3 ba2.5k sqft1045 Belle Pond Ave, Knoxville, TN 37932For Sale By Owner
- $650,0004 bd3 ba2.9k sqft11626 Channing Ln, Knoxville, TN 37934For SaleMLS ID #1345074, Steve Doty, Realty Executives Associates. East Tennessee Realtors
- $616,0005 bd3 ba2.7k sqft12185 Woodhollow Ln, Knoxville, TN 37932For Sale
 MLS ID #245898, Heather Skender-Newton, Skender-Newton Realty. UCMLS
 - $659,0005 bd5 ba3.1k sqft12927 Meadow Pointe Ln, Knoxville, TN 37934For SaleMLS ID #1331357, Erik Jackson, Smart Realty. East Tennessee Realtors
- $689,9005 bd4 ba3.1k sqft11310 Sonja Dr, Knoxville, TN 37934For SaleMLS ID #1336471, Alan Cottrell, Keller Williams. East Tennessee Realtors
- $799,0004 bd3 ba3.2k sqft312 Axton Dr, Knoxville, TN 37934For SaleMLS ID #1343070, Karen Russell, The Real Estate Firm, Inc.. East Tennessee Realtors
- $400,0003 bd2 ba1.8k sqft11916 Midhurst Dr, Knoxville, TN 37934For SaleMLS ID #1350884, Nicholas G Honeycutt, eXp Realty, LLC. East Tennessee Realtors
- $495,0003 bd2 ba1.9k sqft11605 Foxford Dr, Knoxville, TN 37934For SaleMLS ID #1349324, Paul F Rosas, United Real Estate Solutions. East Tennessee Realtors
- $599,9003 bd3 ba2.7k sqft1691 Hickory Meadows Dr, Knoxville, TN 37932For SaleMLS ID #1351248, Joseph Van Hook, ReMax Preferred Properties, In. East Tennessee Realtors
- $550,0004 bd4 ba2.3k sqft13920 Old Stage Rd, Lenoir City, TN 37772For Sale By Owner
