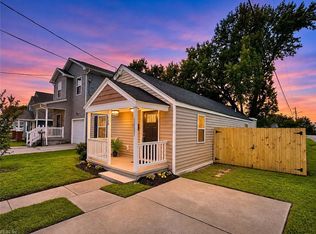
Welcome to this charming 3-bedroom, 2-bath ranch home in Hampton's established Wythe area! Offering comfortable single-level living, this home features an inviting interior, an eat-in kitchen, updated bathrooms, and a primary bedroom with a private full bath. Step outside to enjoy the spacious, fenced backyard and deck, ideal for outdoor entertaining, grilling, or simply relaxing. A detached one-car garage and driveway provide convenient parking and additional storage. Conveniently located near shopping, dining, Downtown Hampton, and major commuter routes, with easy access to I-64, Langley Air Force Base, and Newport News Shipbuilding. Whether you're purchasing your first home, downsizing, or looking for your next investment, this property offers a wonderful combination of comfort, convenience, and functionality. Schedule your showing today!
For sale
$249,900
417 Alleghany Rd, Hampton, VA 23661
3beds
1,038sqft
Single Family Residence
Built in 1941
6,534 Square Feet Lot
$250,700 Zestimate®
$241/sqft
$-- HOA
What's special
Detached one-car garageSpacious fenced backyardComfortable single-level livingInviting interiorUpdated bathroomsEat-in kitchen
- 2 days
- 192
- 15
Likely to sell faster than
Zillow last checked:
Listing updated:
Listed by:
Rodney Fentress,
Rodney Fentress Real Estate 757-296-6000
Source: REIN Inc.,MLS#: 10662449
Facts & features
Interior
Bedrooms & bathrooms
- Bedrooms: 3
- Bathrooms: 2
- Full bathrooms: 2
Rooms
- Room types: 1st Floor BR, 1st Floor Primary BR, PBR with Bath, Utility Room
Primary bedroom
- Level: First
Heating
- Forced Air, Natural Gas
Cooling
- Central Air
Appliances
- Included: Dishwasher, Microwave, Electric Range, Refrigerator, Electric Water Heater
- Laundry: Dryer Hookup, Washer Hookup
Features
- Bar, Ceiling Fan(s)
- Flooring: Carpet, Ceramic Tile, Laminate/LVP
- Basement: Crawl Space
- Has fireplace: No
Interior area
- Total interior livable area: 1,038 sqft
Property
Parking
- Total spaces: 1
- Parking features: Garage Det 1 Car, Driveway, On Street
- Garage spaces: 1
- Has uncovered spaces: Yes
Features
- Levels: One
- Stories: 1
- Pool features: None
- Fencing: Partial,Wood,Fenced
- Waterfront features: Not Waterfront
Lot
- Size: 6,534 Square Feet
Details
- Parcel number: 1006642
- Zoning: R9
Construction
Type & style
- Home type: SingleFamily
- Architectural style: Ranch
- Property subtype: Single Family Residence
Materials
- Vinyl Siding
- Roof: Asphalt Shingle
Condition
- New construction: No
- Year built: 1941
Utilities & green energy
- Sewer: City/County
- Water: City/County
- Utilities for property: Cable Hookup
Community & HOA
Community
- Subdivision: Homestead - 183
HOA
- Has HOA: No
Location
- Region: Hampton
Financial & listing details
- Price per square foot: $241/sqft
- Tax assessed value: $213,700
- Annual tax amount: $2,751
- Date on market: 11/19/2026
Estimated market value
$250,700
$238,000 - $263,000
$1,711/mo
Price history
Price history is unavailable.
Public tax history
| Year | Property taxes | Tax assessment |
|---|---|---|
| 2025 | $2,542 +1.8% | $213,700 +2.7% |
| 2024 | $2,498 +4.4% | $208,000 +7.3% |
| 2023 | $2,393 +20.7% | $193,800 +28.1% |
| 2022 | $1,982 +16.5% | $151,300 +2.6% |
| 2021 | $1,702 | $147,400 +14.5% |
| 2020 | $1,702 | $128,700 |
| 2019 | $1,702 +4.6% | $128,700 +4.1% |
| 2018 | $1,627 | $123,600 |
| 2017 | $1,627 | -- |
| 2016 | $1,627 | -- |
| 2015 | $1,627 | -- |
| 2014 | $1,627 | $123,600 |
| 2013 | -- | -- |
| 2012 | -- | -- |
| 2011 | -- | -- |
| 2010 | -- | -- |
| 2009 | -- | -- |
| 2008 | -- | -- |
| 2007 | -- | -- |
| 2006 | -- | -- |
| 2005 | -- | -- |
| 2004 | -- | -- |
| 2003 | -- | -- |
| 2002 | -- | $56,200 +1.4% |
| 2001 | -- | $55,400 |
Find assessor info on the county website
Monthly payment
Est. payment
Payment breakdown
Explore the cost of this home by adjusting the details. Changes won't be saved.Climate risks
Neighborhood: Greater Wythe
Nearby schools
Schools provided by the listing agent
- Elementary: Hunter B. Andrews
- Middle: Hunter B. Andrews
- High: Hampton
Source: REIN Inc.. This data may not be complete. We recommend contacting the local school district to confirm school assignments for this home.


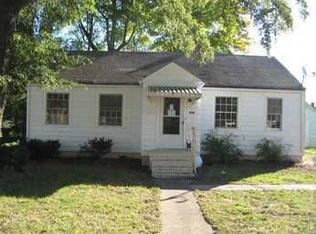
Similar homes
- $249,9004 bd2 ba1.4k sqft1022 Quash St, Hampton, VA 23669For Sale
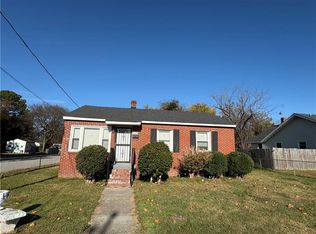 MLS ID #10662005, Joseph Arlt. REIN Inc.
- $220,0003 bd1 ba1k sqft352 Brightwood Ave, Hampton, VA 23661For Sale
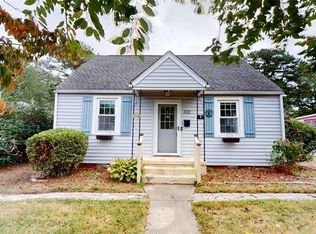 MLS ID #10658521, Susan Jenkins. REIN Inc.
- $249,9003 bd2 ba1.3k sqft5912 Old Ave, Newport News, VA 23605For Sale
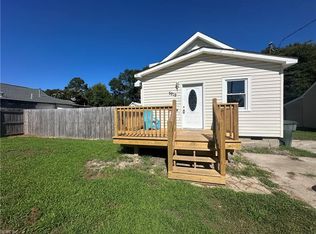 MLS ID #10662196, Shari Rocks. REIN Inc.
- $249,4993 bd2 ba1.2k sqft739 Childs Ave, Hampton, VA 23661For Sale
 MLS ID #10654882, Dave Reisch. REIN Inc.
