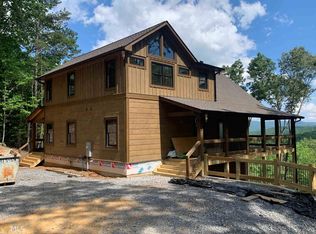
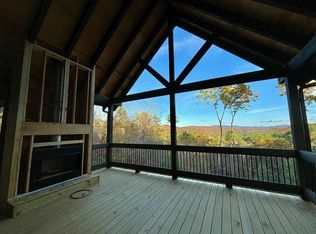
**$260,000 ESTIMATED RENTAL INCOME!** Seamlessly blending contemporary elegance with the timeless rustic warmth of a true mountain chalet, The Lodge at Little Creek Overlook beckons for a redefined luxury mountain lifestyle one of its kind. Tennessee field stone, cypress wood siding and rolled steel blend harmoniously with walls of glass as you're greeted with the front facade of the home. Gaze through the front door and see through the home and out towards the layered mountain views and panoramic scenery atop the mountain. Backing up to acres of USNF land, this home is completely private and tucked away. On the interior, find it complete with five bedroom suites and two powder rooms. The main level is a stunning open-concept with a large living room accented by a custom masonry stone and steel fireplace. Dining and kitchen make for the perfect entertainer's home. Sliders off the living, dining and even butler's pantry from the kitchen open the outdoors and invite the mountains inside. Find the gourmet kitchen adorned with custom cabinetry and quartz countertops with waterfall edges. Home is fully equipped and stocked for the chef at heart. Main level has a large laundry room, a powder room, two primary suites, and a wing leading to the fully-finished two car garage. Main level deck is built with TREX decking and steel railings. On the terrace level, find a large den area with fireplace, full bar, three additional bedroom suites, bountiful storage and utility areas. Walk-out terrace deck is set up with a jacuzzi overlooking the lush mountain scenery. Home has been equipped with two generators, two buried propane tanks, a TESLA charger, and sold fully furnished! Located in the highly sought-after Aska Adventure Area and minutes from the Toccoa River, Lake Blue Ridge, and the best hiking and biking trails all while gated w/ all paved access. The fine details of this home are at length. Discover the contemporary mountain lifestyle today!
Sold
$2,475,000
417 Bill Claypool Dr, Blue Ridge, GA 30513
5beds
4,140sqft
Residential
Built in 2024
2.87 Acres Lot
$2,473,500 Zestimate®
$598/sqft
$4,948 Estimated rent
Home value
$2,473,500
Estimated sales range
Not available
$4,948/mo
Zestimate® history
Owner options
List your home for rent
$4,948/mo
Rent Zestimate®
Find your next renter with Zillow Rental Manager. Plus, with online applications, you can quickly screen prospective tenants – for free.
$4,948/mo
Rent Zestimate®
Refinance and save
$16,155/mo
Est. payment
Refinancing to a lower rate could help reduce your monthly payments and save thousands over the life of the loan.
$16,155/mo
Est. payment
Explore your selling options
Work with a Zillow partner agent
Leverage their expertise and Zillow's premium Showcase listings to get your home seen by more buyers.
Get startedList with your own agent
Get your home in front of millions of buyers by listing it on Zillow.
Learn how to do itSell it yourself
Take full control of how buyers see your home on Zillow by listing For Sale by Owner (FSBO).
List your homeWhat's special
Layered mountain viewsFully-finished two car garageRolled steelWalls of glassTennessee field stoneCypress wood sidingGourmet kitchen
Zillow last checked:
Listing updated:
Listed by:
Logan Fitts 706-851-4486,
Mountain Sotheby's International Realty
Bought with:
Paige Peugh, 245301
Coldwell Banker High Country Realty - Blue Ridge
Source: NGBOR,MLS#: 431507
Facts & features
Interior
Bedrooms & bathrooms
- Bedrooms: 5
- Bathrooms: 7
- Full bathrooms: 5
- Partial bathrooms: 2
- Main level bedrooms: 2
Rooms
- Room types: Living Room, Dining Room, Kitchen, Laundry, Bonus Room, Media Room, See Remarks
Primary bedroom
- Level: Main
Heating
- Central, Electric
Cooling
- Central Air, Electric
Appliances
- Included: Refrigerator, Range, Microwave, Dishwasher, Washer, Dryer, Tankless Water Heater, See Remarks
- Laundry: Main Level, Laundry Room
Features
- Pantry, Ceiling Fan(s), Wet Bar, Cathedral Ceiling(s), Sheetrock, Wood, See Remarks, Entrance Foyer, Eat-in Kitchen, High Speed Internet
- Flooring: Wood, Tile
- Windows: Insulated Windows, Wood Frames
- Basement: Finished,Full
- Number of fireplaces: 2
- Fireplace features: Gas Log, See Remarks
- Furnished: Yes
Interior area
- Total structure area: 4,140
- Total interior livable area: 4,140 sqft
Property
Parking
- Total spaces: 2
- Parking features: Garage, See Remarks, Asphalt
- Garage spaces: 2
- Has uncovered spaces: Yes
Features
- Levels: Two
- Stories: 2
- Patio & porch: Deck, Covered, Patio, Open
- Exterior features: Storage, Garden, Private Yard, Retaining Walls
- Has spa: Yes
- Spa features: Heated
- Has view: Yes
- View description: Mountain(s), Year Round, Long Range
- Frontage type: USFS
Lot
- Size: 2.87 Acres
- Topography: Rolling
Details
- Parcel number: 0039 054D
- Special conditions: Licensed Owner
- Other equipment: Generator
Construction
Type & style
- Home type: SingleFamily
- Architectural style: Chalet,Contemporary,Modern
- Property subtype: Residential
Materials
- Frame, Wood Siding, Stone
- Roof: Metal
Condition
- New Construction
- New construction: Yes
- Year built: 2024
Utilities & green energy
- Sewer: Septic Tank
- Water: Community, Well
- Utilities for property: Cable Available
Community & HOA
Community
- Features: Gated
- Subdivision: Little Creek Overlook
HOA
- Has HOA: Yes
- HOA fee: $920 annually
Location
- Region: Blue Ridge
Financial & listing details
- Price per square foot: $598/sqft
- Date on market: 6/15/2026
- Road surface type: Paved
Price history
| Date | Event | Price |
|---|---|---|
| 9/4/2026 | Sold | $2,475,000-4.8%$598/sqft |
Source: NGBOR #431507 Report a problem | ||
| 7/30/2026 | Pending sale | $2,600,000$628/sqft |
Source: NGBOR #431507 Report a problem | ||
| 6/15/2026 | Listed for sale | $2,600,000$628/sqft |
Source: NGBOR #431507 Report a problem | ||
| 3/1/2026 | Listing removed | $2,600,000$628/sqft |
Source: NGBOR #418249 Report a problem | ||
| 1/29/2026 | Price change | $2,600,000-3.7%$628/sqft |
Source: NGBOR #418249 Report a problem | ||
| 8/24/2025 | Price change | $2,700,000-8.5%$652/sqft |
Source: NGBOR #416545 Report a problem | ||
| 6/13/2025 | Price change | $2,950,000-7.8%$713/sqft |
Source: NGBOR #414812 Report a problem | ||
| 4/15/2025 | Price change | $3,200,000-2.9%$773/sqft |
Source: NGBOR #414812 Report a problem | ||
| 2/14/2025 | Listed for sale | $3,295,000$796/sqft |
Source: NGBOR #413177 Report a problem | ||
Public tax history
Tax history is unavailable.
Neighborhood: 30513
Nearby homes
- $2,475,000-- bd6 ba2k sqft417 Bill Claypool Dr, Cherry Log, GA 30522Sold
- $467,7003 bd2 ba1k sqft510 Little Creek Rd, Cherry Log, GA 30522Off Market
- $1,052,4003 bd3 ba3.2k sqft15 Lt 15 Little Creek Overlook #15, Blue Ridge, GA 30513Off Market
- $1,200,0004 bd4 ba3.2k sqftLOT 30 Bill Claypool Dr, Blue Ridge, GA 30513Sold
- $1,167,0004 bd4 ba3.2k sqftLOT 28 Bill Claypool Dr, Blue Ridge, GA 30513Sold
- $890,2003 bd3 ba-- sqftLOT 6 Little Creek Overlook Dr, Blue Ridge, GA 30513Off Market
- $62,4443.53 acresLittle Creek Dr, Cherry Log, GA 30522Off Market
- $1,200,00014.05 acresLittle Creek Overlook Dri, Cherry Log, GA 30522Sold
Nearby schools
GreatSchools rating
- 7/10Blue Ridge Elementary SchoolGrades: PK-5Distance: 7.6 mi
- 7/10Fannin County Middle SchoolGrades: 6-8Distance: 7.1 mi
- 5/10Fannin County High SchoolGrades: 9-12Distance: 6.6 mi
Sell for more on Zillow
Get a Zillow Showcase℠ listing at no additional cost and you could sell for .
$2,473,500
2% more
+$49,470
With Zillow Showcase(estimated)
$2,522,970
Sell for more on Zillow
Get a Zillow Showcase℠ listing at no additional cost and you could sell for .
$2,473,500
2% more
+$49,470
With Zillow Showcase(estimated)
$2,522,970
- Georgia
- Fannin County
- Blue Ridge
- 30513
- 417 Bill Claypool Dr
