Skip main navigation
Contingent
  • $424,900

    417 Bower Hill Rd, Pittsburgh, PA 15228

    4beds
    1,440sqft
    : 
    $2,985/mo
    Get pre-qualified
    Single Family Residence
    Built in 1939
    4,500 Square Feet Lot
    $433,800 Zestimate®
    $295/sqft
    $-- HOA

    What's special

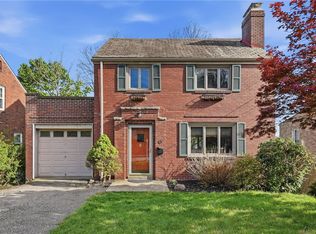
    Inviting brick colonialCove moldingGorgeous two-inch hardwood floorsCovered aggregate patioThree comfortable bedrooms
    Timeless charm meets thoughtful updates in this inviting brick Colonial, where original character and comfortable living come together beautifully. A sun-filled living room takes center stage with a painted stone fireplace showcasing intricate carved folk-art motifs, while a peaked archway opens gracefully to the dining room. Original details - including plaster walls, cove molding and gorgeous two-inch hardwood floors - add warmth and authenticity throughout. The updated kitchen pairs crisp white cabinetry with granite countertops and offers a convenient door to the deck. Hardwood floors continue upstairs, where three comfortable bedrooms include a spacious primary suite with an updated en suite bath. The third floor adds a versatile fourth bedroom with a cathedral ceiling and flexible space ideal for a study, gaming, crafting or a cozy private retreat. An unfinished lower level offers potential for future living space, along with the quintessential Pittsburgh convenience of a private Pittsburgh Potty. Outside, a generous turnaround driveway provides ample parking, while the covered aggregate patio, deck and yard create inviting spaces for relaxing and entertaining. A gracious home with timeless character, thoughtful updates and plenty of opportunity to make it uniquely yours.
    10 days
    1,216
    90

    Zillow last checked:

    Listing updated:

    Listed by:

    Michele Belice 412-561-7400,

    HOWARD HANNA REAL ESTATE SERVICES 412-561-7400

    Source: WPMLS,MLS#: 1773425MLS LogoOriginating MLS: West Penn Multi-List

      Facts & features

      Interior

      Bedrooms & bathrooms
      • Bedrooms: 4
      • Bathrooms: 2
      • Full bathrooms: 2
      Primary bedroom
      • Level: Upper
      • Dimensions: 14x12
      Bedroom 2
      • Level: Upper
      • Dimensions: 12x12
      Bedroom 3
      • Level: Upper
      • Dimensions: 09x09
      Bedroom 4
      • Level: Upper
      • Dimensions: 28x12
      Dining room
      • Level: Main
      • Dimensions: 12x12
      Entry foyer
      • Level: Main
      Kitchen
      • Level: Main
      • Dimensions: 15x09
      Laundry
      • Level: Lower
      Living room
      • Level: Main
      • Dimensions: 22x12
      Heating
      • Forced Air, Gas
      Cooling
      • Central Air
      Appliances
      • Included: Some Gas Appliances, Dryer, Dishwasher, Microwave, Refrigerator, Stove, Washer
      Features
      • Flooring: Carpet, Hardwood, Tile
      • Basement: Walk-Out Access
      • Number of fireplaces: 1
      • Fireplace features: Family/Living/Great Room
      Interior area
      • Total structure area: 1,440
      • Total interior livable area: 1,440 sqft

      Property

      Parking
      • Total spaces: 1
      • Parking features: Built In
      • Has attached garage: Yes
      Features
      • Levels: Three Or More
      • Stories: 3
      • Pool features: None
      Lot
      • Size: 4,500 Square Feet
      • Dimensions: 45 x 100
      Details
      • Parcel number: 0099S00272000000

      Construction

      Type & style
      • Home type: SingleFamily
      • Architectural style: Colonial,Three Story
      • Property subtype: Single Family Residence
      Materials
      • Brick
      • Roof: Composition
      Condition
      • Resale
      • Year built: 1939

      Utilities & green energy

      • Sewer: Public Sewer
      • Water: Public

      Community & HOA

      Community
      • Features: Public Transportation
      Location
      • Region: Pittsburgh

      Financial & listing details

      • Price per square foot: $295/sqft
      • Tax assessed value: $158,800
      • Annual tax amount: $5,897
      • Date on market: 9/8/2026

        Estimated market value

        $433,800

        $412,000 - $455,000

        $2,592/mo

        Price history

        DateEventPrice
        9/11/2026Contingent$424,900$295/sqft
        Source: WPMLS #1773425 Report a problem
        9/8/2026Listed for sale$424,900+25%$295/sqft
        Source: WPMLS #1773425 Report a problem
        1/29/2021Sold$340,000+0%$236/sqft
        Source: WPMLS #1479428 Report a problem
        1/6/2021Contingent$339,900$236/sqft
        Source: WPMLS #1479428 Report a problem
        12/14/2020Pending sale$339,900$236/sqft
        Source: COLDWELL BANKER REAL ESTATE #1479428 Report a problem
        12/5/2020Listed for sale$339,900+195.6%$236/sqft
        Source: Owner Report a problem
        8/5/2020Sold$115,000+12.7%$80/sqft
        Source: Public Record Report a problem
        5/31/1996Sold$102,000$71/sqft
        Source: Public Record Report a problem

        Public tax history

        YearProperty taxesTax assessment
        2025$5,646 +8.9%$140,800
        2024$5,184 +678.4%$140,800
        2023$666 $140,800 -11.3%
        2022$666 -11.3%$158,800
        2021$751 +2%$158,800
        2020$736 -2%$158,800
        2019$751 -49.9%$158,800
        2018$1,499 -71.6%$158,800 +0.3%
        2017$5,282 +605.5%$158,300
        2016$749 -85.4%$158,300
        2015$5,127 $158,300
        2014-- $158,300
        2013-- $158,300 +40.2%
        2012-- $112,900
        2011-- $112,900
        2010-- $112,900
        2009-- $112,900
        2008-- $112,900
        2007-- $112,900
        2006-- $112,900
        2005-- $112,900
        2004-- $112,900
        2003-- $112,900
        2002-- $112,900
        Find assessor info on the county website

        Monthly payment

        Est. payment

        Payment breakdown

        Explore the cost of this home by adjusting the details. Changes won't be saved.
        All calculations are estimates and provided by Zillow, Inc. for informational purposes only. Actual amounts may vary.
        HOA fees may include property taxes on listings classified as Co-Ops. Contact the listing agent and/or owner for fee details.
        See how much you could borrow to make a competitive offer.

        Climate risks

        Neighborhood: Mount Lebanon

        Getting around

        75 / 100
        Very Walkable
        43 / 100
        Some Transit
        26 / 100
        Somewhat Bikeable

        Nearby schools

        GreatSchools rating
        Schools provided by the listing agent
        • District: Mount Lebanon

        Source: WPMLS. This data may not be complete. We recommend contacting the local school district to confirm school assignments for this home.

        A local agent can set up tours, give advice and negotiate with sellers.

        A local lender can help you make sure your offer is ready when you are.

        Browse local experts