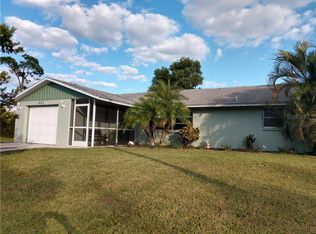
Located in the established South Venice community, this well-situated Florida home offers comfort, flexibility, and classic coastal living just minutes from the Gulf. Set on a spacious lot with mature landscaping, the property provides room to relax, entertain, and enjoy the laid-back Venice lifestyle. Inside, the thoughtfully sized layout offers two bedrooms and two bathrooms across more than 1,300 square feet of living space. The home features a functional design that supports both everyday living and seasonal enjoyment, with inviting indoor areas that flow easily to outdoor spaces. Step outside and enjoy your private backyard retreat, complete with a screened pool and lanai—perfect for cooling off on warm Florida afternoons or hosting gatherings year-round. The fenced yard offers privacy, while the garage includes additional workspace and storage for hobbies, tools, or recreational gear. Located in South Venice, residents enjoy optional community amenities including water access and nearby boat launch opportunities, while Gulf beaches, shopping, dining, and recreation are all just a short drive away. With no required HOA and a location that keeps you close to everything Venice is known for, this property offers both freedom and convenience. Whether you're looking for a full-time residence, seasonal getaway, or investment opportunity, this home delivers value, location, and Florida lifestyle in one complete package.
For sale
$350,000
417 Crane Rd, Venice, FL 34293
2beds
1,329sqft
Est.:
Single Family Residence
Built in 1973
8,000 Square Feet Lot
$333,000 Zestimate®
$263/sqft
$-- HOA
What's special
Screened pool and lanaiPrivate backyard retreatThoughtfully sized layoutFenced yard offers privacy
- 24 days |
- 2,313 |
- 176 |
Likely to sell faster than
Zillow last checked:
Listing updated:
Listing Provided by:
Jayson Burtch 941-626-5432,
CENTURY 21 SUNBELT REALTY 941-625-6120
Source: Stellar MLS,MLS#: D6146204
Originating MLS: Englewood

Tour with a local agent
Facts & features
Interior
Bedrooms & bathrooms
- Bedrooms: 2
- Bathrooms: 2
- Full bathrooms: 2
Primary bedroom
- Features: Ceiling Fan(s), En Suite Bathroom, Walk-In Closet(s)
- Level: First
- Area: 299 Square Feet
- Dimensions: 13x23
Bedroom 2
- Features: Ceiling Fan(s), Built-in Closet
- Level: First
- Area: 195 Square Feet
- Dimensions: 13x15
Primary bathroom
- Features: Built-In Shelving, Exhaust Fan, Shower No Tub, Single Vanity, Window/Skylight in Bath
- Level: First
- Area: 108 Square Feet
- Dimensions: 12x9
Bathroom 2
- Features: Built-In Shelving, Exhaust Fan, Single Vanity, Tub With Shower
- Level: First
- Area: 72 Square Feet
- Dimensions: 9x8
Balcony porch lanai
- Features: Ceiling Fan(s)
- Level: First
- Area: 1176 Square Feet
- Dimensions: 49x24
Dining room
- Level: First
- Area: 120 Square Feet
- Dimensions: 12x10
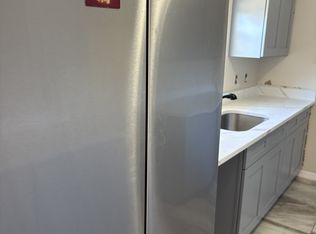
Kitchen
- Features: Breakfast Bar, Ceiling Fan(s), Exhaust Fan
- Level: First
- Area: 234 Square Feet
- Dimensions: 13x18
Living room
- Features: Ceiling Fan(s)
- Level: First
- Area: 280 Square Feet
- Dimensions: 20x14
Heating
- Central, Electric, Heat Pump
Cooling
- Central Air
Appliances
- Included: Dishwasher, Disposal, Dryer, Electric Water Heater, Exhaust Fan, Microwave, Refrigerator, Washer, Water Softener
- Laundry: Electric Dryer Hookup, In Garage, Inside, Washer Hookup
Features
- Ceiling Fan(s), Eating Space In Kitchen, Living Room/Dining Room Combo, Split Bedroom, Thermostat
- Flooring: Ceramic Tile
- Doors: Sliding Doors
- Has fireplace: No
Interior area
- Total structure area: 1,329
- Total interior livable area: 1,329 sqft
Video & virtual tour
Property
Parking
- Total spaces: 1
- Parking features: Garage Door Opener, Garage Faces Rear, Garage Faces Side, Oversized, Workshop in Garage
- Attached garage spaces: 1
- Details: Garage Dimensions: 15x22
Features
- Levels: One
- Stories: 1
- Patio & porch: Covered, Deck, Enclosed, Patio, Porch, Screened
- Exterior features: Lighting, Rain Gutters
- Has private pool: Yes
- Pool features: Heated, Indoor, Solar Cover
- Has spa: Yes
Lot
- Size: 8,000 Square Feet
- Features: In County
Details
- Parcel number: 0450140013
- Zoning: RSF3
- Special conditions: None
Construction
Type & style
- Home type: SingleFamily
- Architectural style: Florida
- Property subtype: Single Family Residence
Materials
- Block, Stucco
- Foundation: Slab
- Roof: Shingle
Condition
- New construction: No
- Year built: 1973
Utilities & green energy
- Sewer: Septic Tank
- Water: Well
- Utilities for property: BB/HS Internet Available, Cable Available, Electricity Connected, Phone Available
Community & HOA
Community
- Pet fee: $0 monthly
- Subdivision: SOUTH VENICE
HOA
- Has HOA: No
Location
- Region: Venice
Financial & listing details
- Price per square foot: $263/sqft
- Tax assessed value: $213,300
- Annual tax amount: $1,517
- Date on market: 5/1/2026
- Cumulative days on market: 25 days
- Listing terms: Cash,Conventional,FHA,VA Loan
- Ownership: Fee Simple
- Total actual rent: 0
- Electric utility on property: Yes
- Road surface type: Paved, Asphalt
Estimated market value
$333,000
$316,000 - $350,000
$2,656/mo
Price history
| Date | Event | Price |
|---|---|---|
| 5/1/2026 | Listed for sale | $350,000+233.3%$263/sqft |
Source: | ||
| 1/27/2012 | Sold | $105,000-8.6%$79/sqft |
Source: Public Record Report a problem | ||
| 11/11/2011 | Listed for sale | $114,900$86/sqft |
Source: CENTURY 21 C & L REAL ESTATE #N5774596 Report a problem | ||
Public tax history
| Year | Property taxes | Tax assessment |
|---|---|---|
| 2025 | $1,517 +4.2% | $115,141 +2.9% |
| 2024 | $1,455 +6.7% | $111,896 +3% |
| 2023 | $1,363 +4.3% | $108,637 +3% |
| 2022 | $1,308 +3.4% | $105,473 +3% |
| 2021 | $1,265 +1.3% | $102,401 +1.4% |
| 2020 | $1,248 +5.5% | $100,987 +2.3% |
| 2019 | $1,183 | $98,717 +1.9% |
| 2018 | $1,183 +4.1% | $96,876 +2.1% |
| 2017 | $1,136 -1.5% | $94,883 -17.5% |
| 2016 | $1,154 +1.3% | $115,000 +11.3% |
| 2015 | $1,139 -0.7% | $103,300 +14.5% |
| 2014 | $1,147 +0.5% | $90,200 |
| 2013 | $1,142 +24% | $90,200 +21.1% |
| 2012 | $920 +3.1% | $74,469 +3% |
| 2011 | $893 -14.5% | $72,300 -13.1% |
| 2010 | $1,044 +8.9% | $83,205 +2.7% |
| 2009 | $958 | $81,018 +0.1% |
| 2008 | $958 -12.6% | $80,937 +3% |
| 2007 | $1,097 | $78,580 +2.5% |
| 2006 | -- | $76,663 +3% |
| 2005 | -- | $74,430 +3% |
| 2004 | $1,105 -3.5% | $72,262 +1.9% |
| 2003 | $1,146 -2.2% | $70,915 +2.4% |
| 2002 | $1,171 +6.7% | $69,253 +1.6% |
| 2001 | $1,098 +4.1% | $68,162 +3% |
| 2000 | $1,054 | $66,177 |
Find assessor info on the county website
Monthly payment
Est. payment$--/mo
Payment breakdown
Explore the cost of this home by adjusting the details. Changes won't be saved.
All calculations are estimates and provided by Zillow, Inc. for informational purposes only. Actual amounts may vary.
HOA fees may include property taxes on listings classified as Co-Ops. Contact the listing agent and/or owner for fee details.
Mortgage interest rates are dependent on a number of factors, including credit score, down payment, and repayment length. Interest rate data provided by Zillow Group Marketplace, Inc. as of 1/1/1970 from various mortgage lenders with which we have lead or other similar arrangements; the Estimated Payment is an average of those rates.
See how much you could borrow to make a competitive offer.
Climate risks
Neighborhood: 34293
Nearby schools
GreatSchools rating
- 9/10Taylor Ranch Elementary SchoolGrades: PK-5Distance: 3.4 mi
- 6/10Venice Middle SchoolGrades: 6-8Distance: 4.1 mi
- 6/10Venice Senior High SchoolGrades: 9-12Distance: 3.5 mi
Schools provided by the listing agent
- Elementary: Venice Elementary
- Middle: Venice Area Middle
- High: Venice Senior High
Source: Stellar MLS. This data may not be complete. We recommend contacting the local school district to confirm school assignments for this home.
A local agent can set up tours, give advice and negotiate with sellers.
A local lender can help you make sure your offer is ready when you are.
- Florida
- Sarasota County
- Venice
- 34293
- 417 Crane Rd