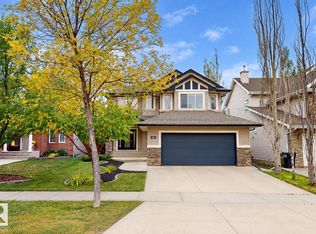
RAVINE-BACKING WALKOUT with FULLY FINISHED BASEMENT and beautifully landscaped SW-facing yard! Over 3,300 sq. ft. of developed living space with brand-new vinyl plank flooring throughout the main floor, 9' ceilings, 8' doors and an open, light-filled design. The chef-inspired kitchen features quartz countertops, upgraded SS appliances, pantry, extensive cabinetry and TWO large islands. Living and dining areas open to a spacious deck overlooking the ravine. Upstairs offers a bonus room with wet bar, laundry, two spacious bedrooms and an impressive primary retreat with large walk-in closet and luxurious 5-pc ensuite with freestanding tub, glass shower and double vanity. The FULLY FINISHED WALKOUT BASEMENT features a large recreation area, wet-bar cabinetry, bedroom and den/office/BR, full bath and direct backyard access. Enjoy extensive landscaping, large patio, fenced yard, oversized double garage and exceptional ravine privacy. A beautifully upgraded Edgemont home in an outstanding natural setting!
For sale
C$856,000
417 Edgemont Rd NW, Edmonton, AB T6M 0Y6
4beds
2,376sqft
Single Family Residence
Built in 2019
5,955 Square Feet Lot
$-- Zestimate®
C$360/sqft
C$-- HOA
What's special
Ravine-backing walkoutFully finished basementBeautifully landscaped sw-facing yardOpen light-filled designChef-inspired kitchenQuartz countertopsUpgraded ss appliances
- 8 hours
- 9
- 0
Zillow last checked:
Listing updated:
Listed by:
Ian Choi,
MaxWell Polaris
Source: RAE,MLS®#: E4510845
Facts & features
Interior
Bedrooms & bathrooms
- Bedrooms: 4
- Bathrooms: 4
- Full bathrooms: 3
- 1/2 bathrooms: 1
Primary bedroom
- Level: Upper
Heating
- Forced Air-1, Space Heater, Natural Gas
Appliances
- Included: Dishwasher-Built-In, Exhaust Fan, Refrigerator, Electric Stove, Wine Cooler, Second Dryer, Second Washer
Features
- No Animal Home, No Smoking Home
- Flooring: Carpet, Vinyl Plank
- Basement: Full, Finished
Interior area
- Total structure area: 2,376
- Total interior livable area: 2,376 sqft
Video & virtual tour
Property
Parking
- Total spaces: 4
- Parking features: Double Garage Attached, Garage Control, Garage Opener
- Attached garage spaces: 2
Features
- Levels: 2 Storey,3
- Has view: Yes
- View description: Ravine View
- Has water view: Yes
- Water view: Ravine View
Lot
- Size: 5,955 Square Feet
- Features: Near Golf Course, Golf Nearby
Construction
Type & style
- Home type: SingleFamily
- Property subtype: Single Family Residence
Materials
- Foundation: Slab
- Roof: Asphalt
Condition
- Year built: 2019
Community & HOA
Community
- Features: No Animal Home, No Smoking Home
Location
- Region: Edmonton
Financial & listing details
- Price per square foot: C$360/sqft
- Date on market: 9/29/2026
- Ownership: Private
Price history
Price history is unavailable.
Public tax history
Tax history is unavailable.
Climate risks
Neighborhood: Edgemont
Nearby schools
GreatSchools rating
No schools nearby
We couldn't find any schools near this home.
Similar homes
- C$825,0004 bd4 ba2.4k sqft19731 26th Ave NW, Edmonton, AB T6M 0X5For Sale
 MLS ID #E4509113, Marge L Brook, Century 21 Masters. RAE
 - C$828,8004 bd3 ba2.5k sqft550 Eagleson Wynd NW, Edmonton, AB T6M 0Y4For Sale
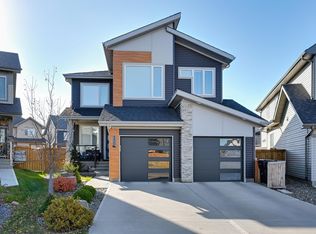 MLS ID #E4506942, Janice L Kosak, MaxWell Challenge Realty. RAE
 - C$759,0004 bd4 ba2.4k sqft2812 191st St NW, Edmonton, AB T6M 3A8For Sale
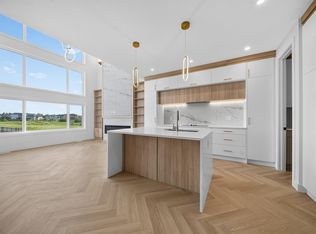 MLS ID #E4510745, Harman S Gill, Exp Realty. RAE
 - C$664,9004 bd4 ba2k sqft163 Caldwell Way NW, Edmonton, AB T6M 2X1For Sale
 MLS ID #E4510490, Tatum Fitton, ComFree. RAE
