This stunning 3 bedroom, 2 bathrooms ranch home is move ready to start making your memories. Features of this home include an open floor plan, an abundances of natural light creating a warm and inviting atmosphere with radiant floor heat through out, the great room perfect for entertaining guests or relaxing with family, a large gas-log burning fireplace adds an element of coziness, while the French glass doors off the dining/family room leading to the a/c large vaulted ceiling with ceiling fans, second family/bedroom or home office with large floor to ceiling glass front window. The dining room is open to the kitchen which includes grand countertops, stainless steel appliances, dishwasher, microwave and large kitchen floor to ceiling cabinetry. As you head through to the hallway you will find bedroom on the right and to the left laundry hall closet (washer and dryer) a step away to the full bathroom suite. The spacious primary master bedroom suite at the end of the hallway with a large walk-in closet, the bathroom featuring steam shower, double sink vanity with walkout patio to the yard through the sliding glass door. Other highlights of this home include oversized detached garage with storage cabinets (848 sq ft), large open front porch and fenced-in yard, free standing storage shed. The driveway has two entrances one leads up to the detached garage and second a circle drive adds additional parking and has access back to the street. The lush yard landscaping property extends up from the street through the stand of ever greens trees to include both sides of the Kester Ditch which is behind the house. The fantastic location is within walking or cross country skiing access to Town of Basalt by paved bike path which has access to both Aspen or Glenwood Springs. The amazing Arbaney Kittle hiking trail a short walk to the trail head with 8,290 ft overlook of Frying Pan River Valley and yes, Sopris Mountain. The close proximity to Basalt and Willits restaurants, cafes, and grocery stores. Once again quick and easy access to the Aspen Ski Company Power of Four Ski Mountains by public bus transportation which you can start by using the bus stop at the base of Holland Hills at Hwy 82 along with close proximity to the private Roaring Fork Golf Community. All throw rugs and living room rug, personal items and furniture are excluded from sale. Pitkin County permits addition 3895 sq ft by zoning which would total 5750 sq ft. under roof and that could include a private living area within the home. Buyer shall independently verify any future use.
Sold for $1,600,000
$1,600,000
417 Holland Hills Rd, Basalt, CO 81621
3beds
1,855sqft
Single Family Residence
Built in 1978
-- sqft lot
$2,068,900 Zestimate®
$863/sqft
$4,931 Estimated rent
Home value
$2,068,900
$1.78M - $2.42M
$4,931/mo
Zestimate® history
Owner options
List your home for rent
$4,931/mo
Rent Zestimate®
Find your next renter with Zillow Rental Manager. Plus, with online applications, you can quickly screen prospective tenants – for free.
$4,931/mo
Rent Zestimate®
Refinance and save
$9,744/mo
Est. payment
Refinancing to a lower rate could help reduce your monthly payments and save thousands over the life of the loan.
$9,744/mo
Est. payment
Explore your selling options
Work with a Zillow partner agent
Leverage their expertise and Zillow's premium Showcase listings to get your home seen by more buyers.
Get startedList with your own agent
Get your home in front of millions of buyers by listing it on Zillow.
Learn how to do itSell it yourself
Take full control of how buyers see your home on Zillow by listing For Sale by Owner (FSBO).
List your homeWhat's special
Gas-log burning fireplaceFenced-in yardStand of evergreens treesWalkout patioGreat roomRadiant floor heatLaundry hall closet
Zillow last checked:
Source: BHHS broker feed,MLS#: 184715
Facts & features
Interior
Bedrooms & bathrooms
- Bedrooms: 3
- Bathrooms: 1
- Full bathrooms: 1
Heating
- Radiant, Electric, Natural Gas
Appliances
- Included: Dishwasher, Dryer, Microwave, Refrigerator, Washer
Features
- Cable Ready
Interior area
- Total structure area: 1,855
- Total interior livable area: 1,855 sqft
Property
Details
- Parcel number: 246717401006
Construction
Type & style
- Home type: SingleFamily
- Property subtype: Single Family Residence
Condition
- Year built: 1978
Community & HOA
Location
- Region: Basalt
Financial & listing details
- Price per square foot: $863/sqft
- Tax assessed value: $1,555,200
- Annual tax amount: $7,809
- Date on market: 7/20/2024
- Lease term: Contact For Details
- Electric utility on property: Yes
Price history
| Date | Event | Price |
|---|---|---|
| 5/26/2026 | Sold | $1,600,000-13.5%$863/sqft |
Source: Public Record Report a problem | ||
| 9/15/2025 | Listing removed | $1,850,000$997/sqft |
Source: BHHS broker feed #184715 Report a problem | ||
| 7/19/2024 | Listed for sale | $1,850,000-7.3%$997/sqft |
Source: AGSMLS #184715 Report a problem | ||
| 11/30/2023 | Listing removed | -- |
Source: AGSMLS #180854 Report a problem | ||
| 9/30/2023 | Price change | $1,995,000-7.2%$1,075/sqft |
Source: AGSMLS #180854 Report a problem | ||
| 8/31/2023 | Listed for sale | $2,150,000$1,159/sqft |
Source: AGSMLS #180854 Report a problem | ||
Public tax history
| Year | Property taxes | Tax assessment |
|---|---|---|
| 2025 | $7,809 +5.6% | $97,210 +6.5% |
| 2024 | $7,393 +47.5% | $91,290 +0.2% |
| 2023 | $5,012 -1.2% | $91,150 +70.4% |
| 2022 | $5,072 | $53,490 -2.8% |
| 2021 | -- | $55,030 +6.1% |
| 2020 | $5,678 +0.9% | $51,890 |
| 2019 | $5,626 +4.2% | $51,890 -25.9% |
| 2018 | $5,400 | $70,060 +48.5% |
| 2017 | $5,400 +10.1% | $47,190 -2.1% |
| 2016 | $4,905 -0.7% | $48,210 |
| 2015 | $4,938 +28.7% | $48,210 +22.8% |
| 2014 | $3,836 | $39,270 |
| 2013 | -- | $39,270 -11.1% |
| 2012 | $4,997 | $44,150 |
| 2011 | -- | $44,150 -41.6% |
| 2010 | -- | $75,620 -7% |
| 2009 | -- | $81,350 +81% |
| 2008 | $4,715 +16.2% | $44,940 |
| 2006 | $4,059 +5.1% | $44,940 +30.9% |
| 2005 | $3,861 | $34,330 +7.8% |
| 2004 | -- | $31,850 |
| 2003 | -- | -- |
| 2002 | -- | -- |
| 2001 | -- | -- |
| 2000 | -- | -- |
| 1999 | -- | $287,000 |
Find assessor info on the county website
Neighborhood: 81621
Nearby homes
- $1,171,9003 bd2 ba1.9k sqft369 Holland Hills Rd, Basalt, CO 81621Off Market
- $5,762,4004 bd5 ba7.2k sqft465 Holland Hills Rd, Basalt, CO 81621Off Market
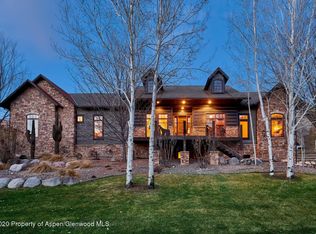
- $1,687,5003 bd2 ba2k sqft426 Holland Hills Rd, Basalt, CO 81621Off Market
- $--3 bd3 ba1.8k sqft493 Holland Hills Rd #493, Basalt, CO 81621Off Market
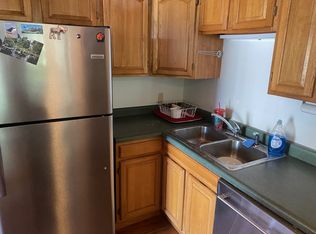
- $1,692,5005 bd4 ba2.6k sqft495 Holland Hills Rd, Basalt, CO 81621Off Market
- $3,426,5005 bd4 ba3.2k sqft372 Holland Hills Rd, Basalt, CO 81621Off Market
- $1,585,0003 bd3 ba2.1k sqft198 Holland Hills Rd, Basalt, CO 81621Sold
- $1,078,7004 bd2 ba1.6k sqft331 Holland Hills Rd APT 1, Basalt, CO 81621Off Market
Nearby schools
GreatSchools rating
- 7/10Basalt Middle SchoolGrades: 5-8Distance: 1.2 mi
- 5/10Basalt High SchoolGrades: 9-12Distance: 1.4 mi
- 8/10Basalt Elementary SchoolGrades: PK-4Distance: 1.4 mi
Sell for more on Zillow
Get a Zillow Showcase℠ listing at no additional cost and you could sell for .
$2,068,900
2% more
+$41,378
With Zillow Showcase(estimated)
$2,110,278
Sell for more on Zillow
Get a Zillow Showcase℠ listing at no additional cost and you could sell for .
$2,068,900
2% more
+$41,378
With Zillow Showcase(estimated)
$2,110,278
- Colorado
- Pitkin County
- Basalt
- 81621
- 417 Holland Hills Rd
