Skip main navigation
Sold for $493,812
Street View
  • $493,812

    417 Jackson St SE, Decatur, AL 35601

    5beds
    3,739sqft
    Single Family Residence
    Built in 1919
    7,000 Square Feet Lot
    $494,200 Zestimate®
    $132/sqft
    $3,466 Estimated rent

    Home value

    $494,200

    $469,000 - $519,000

    $3,466/mo

    Zestimate® history
    Loading
    Loading...

    Owner options

    List your home for rent

    $3,466/mo

    Rent Zestimate®

    Find your next renter with Zillow Rental Manager. Plus, with online applications, you can quickly screen prospective tenants – for free.

    Learn more

    $3,466/mo

    Rent Zestimate®

    Refinance and save

    $2,830/mo

    Est. payment

    Refinancing to a lower rate could help reduce your monthly payments and save thousands over the life of the loan.

    See today's rates

    $2,830/mo

    Est. payment

    Explore your selling options

    Work with a Zillow partner agent

    Leverage their expertise and Zillow's premium Showcase listings to get your home seen by more buyers.

    Get started

    List with your own agent

    Get your home in front of millions of buyers by listing it on Zillow.

    Learn how to do it

    Sell it yourself

    Take full control of how buyers see your home on Zillow by listing For Sale by Owner (FSBO).

    List your home

    What's special

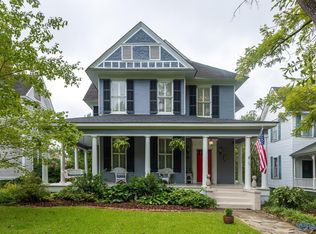
    Step into timeless charm in this beautifully maintained historic three-story home, where character and modern comfort blend seamlessly. Rich hardwood floors grace the first two levels, highlighting spacious living areas filled with warmth and elegance. With 5 bedrooms, a versatile bonus room, and a large rec room, there is ample space for family, guests, work, and play. Outdoors, enjoy your own private retreat featuring a stunning aquatic mere, expansive outdoor living area, and a striking brick fireplace perfect for entertaining or relaxing year-round. This exceptional property offers historic appeal, generous living space, and resort-style amenities in one unforgettable setting

    Zillow last checked:

    Listing updated:

    Listed by:

    Jeremy Jones 256-466-4675,

    Parker Real Estate Res.LLC,

    Walker Jones 256-616-6602,

    Parker Real Estate Res.LLC

    Bought with:

    Laura Harbin, 173137

    Capstone Realty

    Source: ValleyMLS,MLS#: 21920610MLS Logo

    Facts & features

    Interior

    Bedrooms & bathrooms
    • Bedrooms: 5
    • Bathrooms: 4
    • Full bathrooms: 4
    Rooms
    • Room types: Master Bedroom, Living Room, Bedroom 2, Dining Room, Bedroom 3, Kitchen, Bedroom 4, Recreation Room, Bonus Room, Office/Study, Sun
    Primary bedroom
    • Features: Ceiling Fan(s), Crown Molding, Wood Floor
    • Level: Second
    Bedroom 2
    • Level: First
    • Area: 110
    • Dimensions: 10 x 11
    Bedroom 3
    • Level: Second
    • Area: 180
    • Dimensions: 12 x 15
    Bedroom 4
    • Level: Second
    • Area: 216
    • Dimensions: 12 x 18
    Bedroom 5
    • Level: Third
    • Area: 90
    • Dimensions: 9 x 10
    Dining room
    • Area: 288
    • Dimensions: 12 x 24
    Kitchen
    • Features: Crown Molding, Pantry, Recessed Lighting, Sitting Area
    • Level: First
    • Area: 234
    • Dimensions: 18 x 13
    Living room
    • Features: Crown Molding, Sitting Area, Wood Floor
    • Area: 294
    • Dimensions: 21 x 14
    Bonus room
    • Level: Third
    • Area: 91
    • Dimensions: 7 x 13
    Den
    • Level: First
    • Area: 182
    • Dimensions: 13 x 14
    Heating
    • Central 2
    Cooling
    • Central 2
    Features
    • Basement: Crawl Space
    • Number of fireplaces: 1
    • Fireplace features: One
    Interior area
    • Total interior livable area: 3,739 sqft

    Property

    Parking
    • Parking features: Garage-Detached, Alley Access, Driveway-Concrete
    Features
    • Levels: Three Or More
    • Stories: 3
    Lot
    • Size: 7,000 Square Feet
    • Dimensions: 140 x 50
    Details
    • Parcel number: 03 04 19 1 021 002.000

    Construction

    Type & style
    • Home type: SingleFamily
    • Property subtype: Single Family Residence
    Condition
    • New construction: No
    • Year built: 1919

    Utilities & green energy

    • Sewer: Public Sewer
    • Water: Public

    Community & HOA

    Community
    • Subdivision: Dli&F Co Add 3
    HOA
    • Has HOA: No
    Location
    • Region: Decatur

    Financial & listing details

    • Price per square foot: $132/sqft
    • Tax assessed value: $252,900
    • Annual tax amount: $960
    • Date on market: 6/11/2026

    Price history

    DateEventPrice
    8/3/2026Sold$493,812$132/sqft
    Source: ValleyMLS #21920610 Report a problem
    7/3/2026Contingent$493,812$132/sqft
    Source: ValleyMLS #21920610 Report a problem
    6/16/2026Listed for sale$493,812+295%$132/sqft
    Source: ValleyMLS #21920610 Report a problem
    8/13/2009Sold$125,000$33/sqft
    Source: Public Record Report a problem

    Public tax history

    YearProperty taxesTax assessment
    2025$960 $25,300
    2024$960 +14.4%$25,300 +14.1%
    2023$839 $22,180
    2022$839 +16.9%$22,180 +16.4%
    2021$718 -3.4%$19,060 -3.3%
    2020$744 $19,720
    2019$744 $19,720 +16.4%
    2015$744 +6.9%$16,940 +3.3%
    2014$695 $16,400 -1.7%
    2013$695 -1.8%$16,680
    2012$708 $16,680
    2010$708 $16,680
    Find assessor info on the county website

    Neighborhood: 35601

    Nearby schools

    GreatSchools rating
    Schools provided by the listing agent
    • Elementary: Banks-Caddell
    • Middle: Decatur Middle School
    • High: Decatur High

    Source: ValleyMLS. This data may not be complete. We recommend contacting the local school district to confirm school assignments for this home.

    Get a cash offer in 3 minutes
    Find out how much your home could sell for in as little as 3 minutes with a no-obligation cash offer.
    Estimated market value
    $494,200
    Get a cash offer in 3 minutes
    Find out how much your home could sell for in as little as 3 minutes with a no-obligation cash offer.
    Estimated market value
    $494,200