Tucked away on the quiet, tree‑lined stretch of Lewis Road, this charming McMinnville property offers the kind of peaceful, slow‑living lifestyle people dream about. The generous 3.8 acres offer both cleared and wooded land and boasts a lazy little brook running across the back of the property. This unique property is a homesteaders dream, fully ready to occupy off grid, or easily upgraded to enjoy the use of public utilities. This property also features a roomy open pole barn with ample parking for cars or RVs. If peace and serenity at an unheard of price point is what your looking for, don't miss 417 Lewis!
Active
$210,000
417 Lewis Rd, McMinnville, TN 37110
1beds
1,152sqft
Single Family Residence, Residential
Built in 1996
3.8 Acres Lot
$-- Zestimate®
$182/sqft
$-- HOA
What's special
Cleared and wooded land
- 49 days
- 202
- 7
Zillow last checked:
Listing updated:
Listed by:
Lisa Shelton 615-669-9411,
Zach Taylor Real Estate 855-261-2233
Source: RealTracs MLS as distributed by MLS GRID,MLS#: 3314534
Facts & features
Interior
Bedrooms & bathrooms
- Bedrooms: 1
- Bathrooms: 1
- Full bathrooms: 1
- Main level bedrooms: 1
Primary bathroom
- Features: Ceramic
- Level: Ceramic
Heating
- None
Cooling
- None
Appliances
- Included: Electric Range
Features
- Flooring: Other
- Basement: Crawl Space
Interior area
- Total structure area: 1,152
- Total interior livable area: 1,152 sqft
- Finished area above ground: 1,152
Property
Parking
- Total spaces: 3
- Parking features: Detached
- Garage spaces: 3
Features
- Levels: One
- Stories: 1
- Patio & porch: Porch, Covered
Lot
- Size: 3.8 Acres
Details
- Parcel number: 092 01400 000
- Special conditions: Standard
Construction
Type & style
- Home type: SingleFamily
- Property subtype: Single Family Residence, Residential
Materials
- Vinyl Siding
- Roof: Metal
Condition
- New construction: No
- Year built: 1996
Utilities & green energy
- Sewer: Septic Tank
- Water: Public
- Utilities for property: Water Available
Community & HOA
Community
- Subdivision: Pearsall Property
HOA
- Has HOA: No
Location
- Region: Mcminnville
Financial & listing details
- Price per square foot: $182/sqft
- Tax assessed value: $151,900
- Annual tax amount: $459
- Date on market: 7/30/2026
Estimated market value
Not available
Estimated sales range
Not available
Not available
Price history
| Date | Event | Price |
|---|---|---|
| 7/31/2026 | Listed for sale | $210,000$182/sqft |
Source:  RealTracs MLS as distributed by MLS GRID #3314534 Report a problem RealTracs MLS as distributed by MLS GRID #3314534 Report a problem | ||
| 5/12/2026 | Listing removed | $210,000$182/sqft |
Source: RealTracs MLS as distributed by MLS GRID #3137518 Report a problem | ||
| 3/2/2026 | Listed for sale | $210,000$182/sqft |
Source: RealTracs MLS as distributed by MLS GRID #3137518 Report a problem | ||
| 2/5/2026 | Listing removed | $210,000$182/sqft |
Source: My State MLS #11623672 Report a problem | ||
| 1/1/2026 | Listed for sale | $210,000$182/sqft |
Source: My State MLS #11623672 Report a problem | ||
| 6/14/2025 | Listing removed | $210,000$182/sqft |
Source: RealTracs MLS as distributed by MLS GRID #2769388 Report a problem | ||
| 1/15/2025 | Price change | $210,000-4.5%$182/sqft |
Source: RealTracs MLS as distributed by MLS GRID #2769388 Report a problem | ||
| 12/14/2024 | Listed for sale | $220,000+76%$191/sqft |
Source: RealTracs MLS as distributed by MLS GRID #2769388 Report a problem | ||
| 10/25/2024 | Sold | $125,000+257.1%$109/sqft |
Source: Public Record Report a problem | ||
| 5/20/2024 | Sold | $35,000-22.2%$30/sqft |
Source: Public Record Report a problem | ||
| 9/13/2007 | Sold | $45,000+40.6%$39/sqft |
Source: Public Record Report a problem | ||
| 1/19/2005 | Sold | $32,000+60%$28/sqft |
Source: Public Record Report a problem | ||
| 2/10/1999 | Sold | $20,000$17/sqft |
Source: Public Record Report a problem | ||
Public tax history
| Year | Property taxes | Tax assessment |
|---|---|---|
| 2025 | $459 +47.9% | $37,975 +140.7% |
| 2024 | $310 | $15,775 |
| 2023 | $310 | $15,775 |
| 2022 | $310 | $15,775 |
| 2021 | $310 | $15,775 |
| 2020 | $310 +1.2% | $15,775 +15.6% |
| 2019 | $307 +14.3% | $13,650 |
| 2018 | $268 +0.1% | $13,650 |
| 2017 | $268 -0.1% | $13,650 |
| 2016 | $268 -1.5% | $13,650 |
| 2015 | $272 +8.1% | $13,650 |
| 2014 | $252 | $13,650 +8.1% |
| 2013 | $252 -0.2% | $12,631 |
| 2012 | $253 +0.2% | $12,631 |
| 2011 | $252 | $12,631 |
| 2010 | -- | $12,631 |
| 2009 | -- | $12,631 +11.4% |
| 2008 | $262 | $11,337 |
| 2007 | $262 | $11,337 |
| 2006 | $262 | $11,337 |
| 2005 | $262 | $11,337 |
| 2004 | $262 | $11,337 +12.7% |
| 2001 | -- | $10,055 -75% |
| 2000 | -- | $40,220 |
Find assessor info on the county website
Monthly payment
Est. payment
Payment breakdown
Explore the cost of this home by adjusting the details. Changes won't be saved.Climate risks
Neighborhood: 37110
Nearby schools
Schools provided by the listing agent
- Elementary: Irving College Elementary
- Middle: Irving College Elementary
- High: Warren County High School
Source: RealTracs MLS as distributed by MLS GRID. This data may not be complete. We recommend contacting the local school district to confirm school assignments for this home.
Similar homes
- $--2 bd1 ba1.2k sqft4785 Dark Hollow Rd, McMinnville, TN 37110Auction
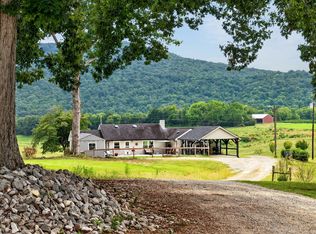
 MLS ID #3546072, Clark Adcock. RealTracs MLS as distributed by MLS GRID
 - $247,9003 bd2 ba1.1k sqft41 Wedgewood Ct, McMinnville, TN 37110For Sale
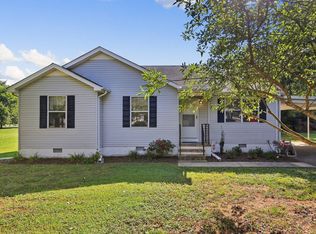 MLS ID #3526433, Veronica Matheny-Patterson. RealTracs MLS as distributed by MLS GRID
 - $255,9003 bd2 ba1.2k sqft265 Kennedy St, McMinnville, TN 37110For Sale
 MLS ID #3520559, Crystal Gale. RealTracs MLS as distributed by MLS GRID
 - $265,9002 bd2 ba1.2k sqft1070 Brown Prater Rd, McMinnville, TN 37110For Sale
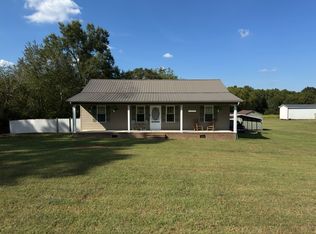 MLS ID #3593980, Paddi Smith. RealTracs MLS as distributed by MLS GRID
 - $219,0003 bd1 ba1k sqft634 N Spring St, McMinnville, TN 37110For SaleMLS ID #3131044, Kaye Pendlum. RealTracs MLS as distributed by MLS GRID
- $234,9994 bd2 ba1.6k sqft105 Lillian St, McMinnville, TN 37110For SaleMLS ID #3525780, Thiago Nigri. RealTracs MLS as distributed by MLS GRID
- $210,0003 bd2 ba1.3k sqft206 Winding Way, McMinnville, TN 37110For SaleMLS ID #3233990, Maha Hindiyeh. RealTracs MLS as distributed by MLS GRID
- $235,9003 bd2 ba1.6k sqft328 Towles Ave, McMinnville, TN 37110For SaleMLS ID #3592377, Kristin Green. RealTracs MLS as distributed by MLS GRID
- $201,9003 bd2 ba1k sqft72 Sherwood Vale Cir, McMinnville, TN 37110For Sale
 MLS ID #244597, Gericia Taylor, Highlands Elite Real Estate LLC -McMinnville. UCMLS
 - $210,0002 bd1 ba884 sqft102 Madison St, McMinnville, TN 37110For SaleMLS ID #3526789, Donna Kay Foster. RealTracs MLS as distributed by MLS GRID
- $222,5003 bd2 ba1k sqft110 Garfield St, McMinnville, TN 37110For SaleMLS ID #3254740, Cullum Stirling. RealTracs MLS as distributed by MLS GRID
- $205,0002 bd1 ba960 sqft225 Rebel Hill St, McMinnville, TN 37110For SaleMLS ID #3276556, Latesha M. Hillis. RealTracs MLS as distributed by MLS GRID
- $193,0003 bd1 ba1k sqft115 Bonner St, McMinnville, TN 37110For SaleMLS ID #3224328, Susan Bain. RealTracs MLS as distributed by MLS GRID
- $190,0002 bd1 ba1k sqft117 Winding Way, Mc Minnville, TN 37110For SaleMLS ID #3318996, Bobby Woods II. RealTracs MLS as distributed by MLS GRID
- $250,0004 bd2 ba1.6k sqft1363 Laws Rd, McMinnville, TN 37110For SaleMLS ID #3306354, Sissy Fish. RealTracs MLS as distributed by MLS GRID
- $229,0002 bd2 ba850 sqft177 Kayla Ln, McMinnville, TN 37110For SaleMLS ID #3306093, Leah Michelle Edwards. RealTracs MLS as distributed by MLS GRID
