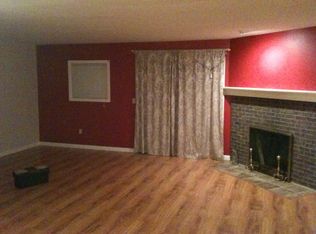
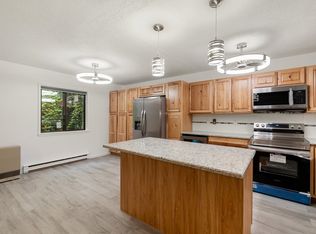
Welcome to this renovated 2 bedroom 1 and half bath spacious condo with dramatic 2 story cathedral ceiling in living room with fireplace, wood floors, and slider out to private outdoor patio overlooking open green space and woods. Front door opens to large foyer with powder room. The main floor is complete with an extra bedroom or den and an updated galley style kitchen with maple cabinets. Upstairs leads to an expansive loft providing great flex space for office/exercise/guest room with a convenient laundry closet and heat pump providing comfortable and efficient year round cooling and heating. The primary bedroom has an ensuite full bath.The grounds highlights include established landscaping and gardens, walking trails, private pool, and tennis courts all enjoyed by residents to create a relaxed lifestyle. Each unit has own garage with room for storage. This turn key condo is located at the South Burlington line close to both downtown Burlington and beautiful Shelburne. Close to UVM Medical, popular restaurants, and shopping. Seller is a licensed Vermont Realtor. Showings start Friday. Open House Saturday 10/10 at 11-1.
Coming soon
Listed by: Berkshire Hathaway HomeServices Stratton Home • Cynthia Mitrani
$325,000
417 Locust Hill Road #417, Shelburne, VT 05482
2beds
1,248sqft
Condominium
Built in 1985
-- sqft lot
$-- Zestimate®
$260/sqft
$-- HOA
What's special
- 12 hours
- 105
- 6
Zillow last checked:
Listing updated:
Listed by:
Cynthia Mitrani,
Berkshire Hathaway HomeServices Stratton Home 802-297-2100
Source: PrimeMLS,MLS#: 5113355
Facts & features
Interior
Bedrooms & bathrooms
- Bedrooms: 2
- Bathrooms: 2
- Full bathrooms: 1
- 1/2 bathrooms: 1
Heating
- Natural Gas, Vented Gas Heater, Heat Pump
Cooling
- Mini Split
Features
- Flooring: Ceramic Tile, Hardwood, Laminate
- Has basement: No
Interior area
- Total structure area: 1,248
- Total interior livable area: 1,248 sqft
- Finished area above ground: 1,248
- Finished area below ground: 0
Property
Parking
- Total spaces: 1
- Parking features: Paved
- Garage spaces: 1
Features
- Levels: Two
- Stories: 2
Lot
- Features: Condo Development, Landscaped, Level, Near Paths, Near Shopping, Neighborhood, Near School(s)
Details
- Zoning description: RES
- Special conditions: Other
Construction
Type & style
- Home type: Condo
- Architectural style: Contemporary
- Property subtype: Condominium
Materials
- Vinyl Siding
- Foundation: Concrete Slab
- Roof: Shingle
Condition
- New construction: No
- Year built: 1985
Utilities & green energy
- Electric: Circuit Breakers
- Sewer: Community
- Utilities for property: Cable Available, Gas On-Site, Fiber Optic Internt Avail
Community & HOA
HOA
- Amenities included: Maintenance Structure, Landscaping, Snow Removal, Tennis Court(s), Trash Removal
- Additional fee info: Fee: $386
Location
- Region: Shelburne
Financial & listing details
- Price per square foot: $260/sqft
- Annual tax amount: $4,518
- Date on market: 10/8/2026
- Exclusions: Glass and metal curved shelf in dining room
- Road surface type: Paved
Estimated market value
Not available
Estimated sales range
Not available
Not available
Price history
Price history is unavailable.
Public tax history
Tax history is unavailable.
Monthly payment
Est. payment
Payment breakdown
Explore the cost of this home by adjusting the details. Changes won't be saved.Climate risks
Neighborhood: 05482
Nearby schools
Schools provided by the listing agent
- Elementary: Shelburne Community School
- High: Champlain Valley UHSD #15
Source: PrimeMLS. This data may not be complete. We recommend contacting the local school district to confirm school assignments for this home.
Similar homes
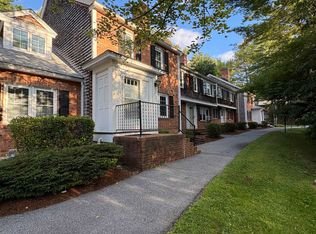
- $360,0002 bd2 ba1.2k sqftMeadowbrook, South Burlington, VT 05403Active
 MLS ID #5113195, Elizabeth Simak. PrimeMLS
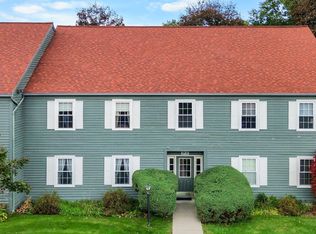
 - $282,5002 bd1 ba984 sqft29 Twin Oaks Terrace, South Burlington, VT 05403Active
 MLS ID #5113554, Jeremy Collins. PrimeMLS
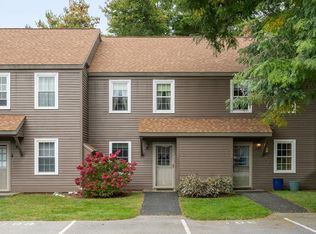
 - $295,0002 bd2 ba1.1k sqft103 Hayes Avenue, South Burlington, VT 05403Active
 MLS ID #5112529, Laura Zambarano. PrimeMLS
 - $304,9002 bd1 ba1.1k sqftTreetop, South Burlington, VT 05403Active
 MLS ID #5111953, Dave Kleh. PrimeMLS
