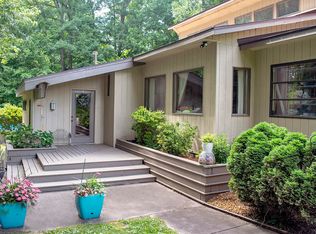
Lofted a frame homeMaster suiteLarge detached garageEnclosed back porchExpansive deck
Perfection is the word to describe this custom 3 bed 3 bath home situated in the middle of 33 acres! If privacy is what you are looking for look no further. This one-of-a-kind lofted A frame home featuring almost 1300 sq ft of amazing space including a master suite, a loft for another bed/study and a dream kitchen with custom cabinetry. Enjoy your floor to ceiling windows for natural light throughout. Sit back and enjoy the sounds of nature and watch all the wildlife either on your enclosed back porch or your expansive deck. Lots of storage including a large, detached garage plus a workshop and a cellar. Doesn't get much better than this so call today for your showing
20 days
|
641
|
62
|
Zillow last checked:
Listing updated:
Listed by:
Nikki Rishel618-713-5353,
Southern Illinois Realty Experts - Carbondale,
Hunter Rishel,
Southern Illinois Realty Experts - Carbondale
Source: RMLS Alliance as distributed by MLS GRID,MLS#: PA1267730Originating MLS: Peoria Area Association of Realtors

Facts & features
Interior
Bedrooms & bathrooms
Bedrooms: 3
Bathrooms: 3
Full bathrooms: 2
1/2 bathrooms: 1
Bedroom 1
Level: Main
Dimensions: 15ft 0in x 11ft 0in
Bedroom 2
Level: Main
Dimensions: 10ft 0in x 9ft 0in
Bedroom 3
Level: Upper
Dimensions: 11ft 0in x 10ft 0in
Kitchen
Level: Main
Dimensions: 12ft 0in x 10ft 0in
Living room
Level: Main
Dimensions: 18ft 0in x 18ft 0in
Main level
Area: 1288
Heating
Geothermal
Features
Basement: Cellar
Interior area
Total structure area: 1,288
Total interior livable area: 1,288 sqft
Property
Parking
Total spaces: 2
Parking features: Detached, Gravel
Garage spaces: 2
Details: Number Of Garage Remotes: 0
Features
Frontage length: Water Frontage: 25
Lot
Size: 31.44 Acres
Dimensions: 1314 x 880
Features: Wooded
Details
Additional parcels included: 13040200008
Parcel number: 1304200005
Construction
Type & style
Home type: SingleFamily
Architectural style: Other
Property subtype: Single Family Residence, Residential
By pressing Contact Agent, you agree that the real estate professional identified above may call/text you about your search, which may involve use of automated means and pre-recorded/artificial voices. You don't need to consent as a condition of buying any property, goods, or services. Message/data rates may apply. You also agree to our Terms of Use. Zillow does not endorse any real estate professionals. We may share information about your recent and future site activity with your agent to help them understand what you're looking for in a home.
Estimated market value
Zestimate®
$386,900
Estimated sales range
$368,000 - $406,000
Rent Zestimate®
$1,626/mo
Price history
Date
Event
Price
7/6/2026
Contingent
$399,900$310/sqft
Source: RMLS Alliance as distributed by MLS GRID #PA1267730Report a problem
6/23/2026
Listed for sale
$399,900+100%$310/sqft
Source: RMLS Alliance as distributed by MLS GRID #PA1267730Report a problem
10/14/2016
Sold
$200,000-13%$155/sqft
Source: MRED as distributed by MLS GRID #EB405814Report a problem
Explore the cost of this home by adjusting the details. Changes won't be saved.
Principal & interest
$1,547
Mortgage insurance
$0
Property taxes
$170
Home insurance
$105
HOA fees
$0
Utilities
Not included
All calculations are estimates and provided by Zillow, Inc. for informational purposes only. Actual amounts may vary.
HOA fees may include property taxes on listings classified as Co-Ops. Contact the listing agent and/or owner for fee details.
Mortgage interest rates are dependent on a number of factors, including credit score, down payment, and repayment length. Interest rate data provided by Zillow Group Marketplace, Inc. as of 1/1/1970 from various mortgage lenders with which we have lead or other similar arrangements; the Estimated Payment is an average of those rates.
See how much you could borrow to make a competitive offer.
Source: RMLS Alliance as distributed by MLS GRID. This data may not be complete. We recommend contacting the local school district to confirm school assignments for this home.