Reflect Floor Plan with SOLAR, 2 bedrooms, 2 baths, plus den/office and 2 car garage. Beautiful plank tile floors throughout most of the home, ceiling fans, espresso-stained cabinets, and plantation shutters are just of the few wonderful interior appointments. The beautiful kitchen features quartz countertops, a large central island with barstool seating, and sleek stainless appliances including electric cooktop and refrigerator. The den/office boasts privacy doors, and the laundry room includes cabinets above the included washer and dryer. Also included are water treatment and fire suppression systems. Outside, you'll enjoy a lovely covered patio and delightful low maintenance landscaping with artificial turf. Life in Trilogy offers access to abundant amenities, including an 18-hole golf course, resort-style clubhouse, fitness center, indoor and outdoor pools, tennis, pickleball, a full-service spa, bocce ball, clubs, events, and activities for every interest. Enjoy the Trilogy lifestyle while enjoying life in this wonderful home. Trilogy is a 55+ community.
Active
$465,000
417 Marks Road, Rio Vista, CA 94571
2beds
1,837sqft
Single Family Residence
Built in 2019
5,296 Square Feet Lot
$460,200 Zestimate®
$253/sqft
$289/mo HOA
What's special
Quartz countertopsSleek stainless appliancesEspresso-stained cabinetsBeautiful kitchenLovely covered patioElectric cooktopPlantation shutters
- 1 day
- 159
- 13
Zillow last checked:
Listing updated:
Listed by:
Debbie Werter DRE #01125366 707-673-7667,
Wood Real Estate Inc. 707-374-3456
Source: BAREIS,MLS#: 326075169 Originating MLS: Northern Solano
Originating MLS: Northern SolanoFacts & features
Interior
Bedrooms & bathrooms
- Bedrooms: 2
- Bathrooms: 2
- Full bathrooms: 2
Rooms
- Room types: Great Room, Kitchen, Laundry, Living Room, Master Bathroom, Master Bedroom, Office, Possible Guest
Primary bedroom
- Features: Walk-In Closet(s)
- Level: Main
Bedroom
- Level: Main
Primary bathroom
- Features: Double Vanity, Marble, Shower Stall(s)
Bathroom
- Features: Fiberglass, Tub w/Shower Over
- Level: Main
Dining room
- Features: Dining/Living Combo
- Level: Main
Kitchen
- Features: Kitchen Island, Pantry Cabinet, Quartz Counter
- Level: Main
Living room
- Features: Great Room
- Level: Main
Heating
- Central
Cooling
- Ceiling Fan(s), Central Air
Appliances
- Included: Dishwasher, Disposal, Electric Cooktop, Free-Standing Refrigerator, Microwave, Dryer, Washer
- Laundry: Cabinets, Inside Room
Features
- Flooring: Carpet, Tile
- Windows: Dual Pane Full, Window Coverings, Screens
- Basement: None
- Has fireplace: No
Interior area
- Total structure area: 1,837
- Total interior livable area: 1,837 sqft
Property
Parking
- Total spaces: 2
- Parking features: Attached, Garage Door Opener, Garage Faces Front, Inside Entrance, Side By Side, Level, Paved
- Attached garage spaces: 2
- Has uncovered spaces: Yes
Features
- Levels: One
- Stories: 1
- Patio & porch: Patio
- Pool features: In Ground, Community, Indoor, Lap
- Fencing: Metal,Partial
Lot
- Size: 5,296 Square Feet
- Features: Sprinklers In Front, Sprinklers In Rear, Curb(s)/Gutter(s), Landscaped, Landscape Front
Details
- Parcel number: 0176522160
- Special conditions: Standard
Construction
Type & style
- Home type: SingleFamily
- Architectural style: Traditional
- Property subtype: Single Family Residence
Materials
- Ceiling Insulation, Stucco
- Foundation: Slab
- Roof: Tile
Condition
- Year built: 2019
Details
- Builder name: Shea Homes
Utilities & green energy
- Sewer: Public Sewer
- Water: Public
- Utilities for property: Cable Available, Electricity Connected, Internet Available, Natural Gas Connected
Green energy
- Energy generation: Solar
Community & HOA
Community
- Features: Gated
- Security: Carbon Monoxide Detector(s), Double Strapped Water Heater, Fire Suppression System, Gated with Guard, Smoke Detector(s), Unguarded Gate
- Senior community: Yes
- Subdivision: Trilogy at Rio Vista
HOA
- Has HOA: Yes
- Amenities included: Barbecue, Clubhouse, Dog Park, Game Court Exterior, Golf Course, Gym, Park, Playground, Pool, Putting Green(s), Recreation Facilities, Spa/Hot Tub, Tennis Court(s)
- Services included: Common Areas, Management, Pool, Recreation Facility, Road
- HOA fee: $289 monthly
- HOA name: Trilogy Rio Vista Master/Saddle Rock
- HOA phone: 707-374-4843
Location
- Region: Rio Vista
Financial & listing details
- Price per square foot: $253/sqft
- Tax assessed value: $494,502
- Date on market: 9/5/2026
- Electric utility on property: Yes
Estimated market value
$460,200
$437,000 - $483,000
$2,578/mo
Price history
| Date | Event | Price |
|---|---|---|
| 9/5/2026 | Listed for sale | $465,000+4.8%$253/sqft |
Source:  BAREIS #326075169 Report a problem BAREIS #326075169 Report a problem | ||
| 10/22/2019 | Sold | $443,500+1.4%$241/sqft |
Source: Public Record Report a problem | ||
| 7/10/2019 | Listed for sale | $437,535$238/sqft |
Source: Shea Homes-Trilogy Report a problem | ||
Public tax history
| Year | Property taxes | Tax assessment |
|---|---|---|
| 2026 | -- | $494,502 +2% |
| 2025 | $6,313 +1% | $484,807 +2% |
| 2024 | $6,251 +0.5% | $475,302 +2% |
| 2023 | $6,222 +1.7% | $465,983 +2% |
| 2022 | $6,121 +2.6% | $456,847 +2% |
| 2021 | $5,965 +3.9% | $447,891 +1% |
| 2020 | $5,739 +2203.1% | $443,300 +1843% |
| 2019 | $249 -2.3% | $22,815 +2% |
| 2018 | $255 -53.7% | $22,368 +2% |
| 2017 | $550 | $21,930 |
Find assessor info on the county website
Monthly payment
Est. payment
Payment breakdown
Explore the cost of this home by adjusting the details. Changes won't be saved.Climate risks
Neighborhood: 94571
Similar homes
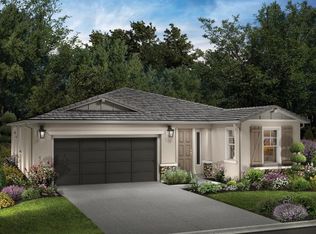
- $499,9002 bd2 ba1.8k sqft177 River Oaks Drive, Rio Vista, CA 94571For Sale
 MLS ID #326076202, Drew Haisley, Shafer Real Estate, Inc.. BAREIS
 - $519,0002 bd2 ba1.8k sqft653 Waterwood Dr, Rio Vista, CA 94571For Sale
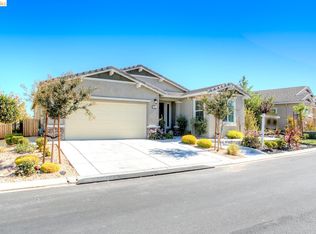 MLS ID #41147222, Donna Sapienza-Gutridge. bridgeMLS/CCAR/Bay East AOR
 - $490,0003 bd2 ba2k sqft2234 Reunion Lane, Rio Vista, CA 94571For Sale
 MLS ID #326074190, Ralene Nelson, RE/MAX Gold Rio Vista. BAREIS
 - $429,9002 bd2 ba1.4k sqft103 David Lamoree Way, Rio Vista, CA 94571For Sale
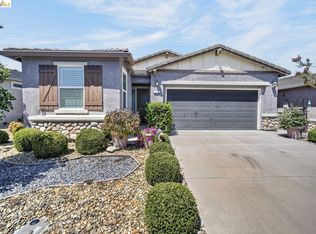 MLS ID #41146473, Duane Newberry. bridgeMLS/CCAR/Bay East AOR
Local buyer's agents are ready to help
