Skip main navigation
Sold
  • Listed by: John L. Scott, Inc.
    Bought with: Daily Realty Group LLC
    $1,060,000

    417 N Carpenter Road, Snohomish, WA 98290

    3beds
    2,186sqft
    Single Family Residence
    Built in 2016
    1.95 Acres Lot
    $1,059,200 Zestimate®
    $485/sqft
    $4,199 Estimated rent

    Home value

    $1,059,200

    $996,000 - $1.12M

    $4,199/mo

    Zestimate® history
    Loading
    Loading...

    Owner options

    List your home for rent

    $4,199/mo

    Rent Zestimate®

    Find your next renter with Zillow Rental Manager. Plus, with online applications, you can quickly screen prospective tenants – for free.

    Learn more

    $4,199/mo

    Rent Zestimate®

    Refinance and save

    $6,337/mo

    Est. payment

    Refinancing to a lower rate could help reduce your monthly payments and save thousands over the life of the loan.

    See today's rates

    $6,337/mo

    Est. payment

    Explore your selling options

    Work with a Zillow partner agent

    Leverage their expertise and Zillow's premium Showcase listings to get your home seen by more buyers.

    Get started

    List with your own agent

    Get your home in front of millions of buyers by listing it on Zillow.

    Learn how to do it

    Sell it yourself

    Take full control of how buyers see your home on Zillow by listing For Sale by Owner (FSBO).

    List your home

    What's special

    Historic barnModern shopArtsy chicken coopHigh ceilingsCovered deckRestored antique lightingHardwood floors
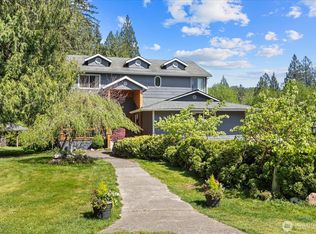
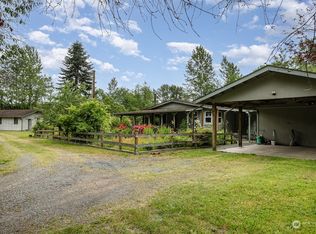
    A truly stunning home on ~2 acres, with both a historic barn - and a modern shop. Upon entering this home, you'll love the high ceilings, beautiful materials & design, the big windows, and the gorgeous kitchen with large island and amazing tile. Three spacious bedrooms plus an office, a 576ft attached garage, a covered deck & more. The detached 960ft shop has all of the space & amenities you'll need for work & projects. Then add the beautiful 100 year-old converted barn, now an art studio & workshop, it is brimming with character, including hardwood floors, millwork, and restored antique lighting. Fall in love with the outdoor theater area with a projector screen & power for the popcorn machine, or the firepit area, the charming play areas, the artsy chicken coop... there's so much here that you'll need to experience it for yourself. This is a place you can let your imagination run wild. It's where love, art and design all came together to make a masterpiece.

    Zillow last checked:

    Listing updated:

    Listed by:

    Jonathan E. Selin,

    John L. Scott, Inc.,

    Janet Baldwin,

    John L. Scott, Inc.

    Bought with:

    Ashley Strong, 21031292

    Daily Realty Group LLC

    Source: NWMLS as distributed by MLS GRID,MLS#: 2526697MLS Logo

    Facts & features

    Interior

    Bedrooms & bathrooms
    • Bedrooms: 3
    • Bathrooms: 3
    • Full bathrooms: 1
    • 3/4 bathrooms: 1
    • 1/2 bathrooms: 1
    • Main level bathrooms: 3
    • Main level bedrooms: 3
    Primary bedroom
    • Level: Main
    Bedroom
    • Level: Main
    Bedroom
    • Level: Main
    Bathroom full
    • Level: Main
    Bathroom three quarter
    • Level: Main
    Other
    • Level: Main
    Den office
    • Level: Main
    Dining room
    • Level: Main
    Entry hall
    • Level: Main
    Kitchen with eating space
    • Level: Main
    Living room
    • Level: Main
    Utility room
    • Level: Main
    Heating
    • Fireplace, Forced Air, Propane
    Cooling
    • None
    Appliances
    • Included: Dishwasher, Dryer, Microwave, Refrigerator, Stove(s)/Range(s), Washer, Dishwasher(s), Dryer(s), Microwave(s), Refrigerator(s), Washer(s), Water Heater: gas
    Features
    • Bath Off Primary, Central Vacuum
    • Basement: None
    • Number of fireplaces: 1
    • Fireplace features: Gas, Main Level: 1, Fireplace
    Interior area
    • Total structure area: 2,186
    • Total interior livable area: 2,186 sqft

    Property

    Parking
    • Total spaces: 3
    • Parking features: Attached Garage, Detached Garage, RV Parking
    • Has attached garage: Yes
    • Covered spaces: 3
    Features
    • Levels: One
    • Stories: 1
    • Entry location: Main
    • Patio & porch: Bath Off Primary, Built-In Vacuum, Fireplace, Walk-In Closet(s), Water Heater
    Lot
    • Size: 1.95 Acres
    • Features: Barn, Cabana/Gazebo, Deck, Fenced-Fully, Gated Entry, High Speed Internet, Outbuildings, Patio, Propane, RV Parking, Shop
    • Topography: Level
    • Residential vegetation: Fruit Trees, Garden Space
    Details
    • Parcel number: 00625300000900
    • Zoning: R5
    • Zoning description: Jurisdiction: County
    • Special conditions: Standard

    Construction

    Type & style
    • Home type: SingleFamily
    • Architectural style: 1 Story
    • Property subtype: Single Family Residence
    Materials
    • Cement Planked, Cement Plank
    • Foundation: Poured Concrete
    • Roof: Composition
    Condition
    • Year built: 2016

    Utilities & green energy

    • Electric: Company: Sno PUD
    • Sewer: Septic Tank
    • Water: Public, Company: PUD
    • Utilities for property: Astound

    Community & neighborhood

    Location
    • Region: Snohomish
    • Subdivision: Forest Glade

    Other

    Other facts
    • Listing terms: Conventional
    • Cumulative days on market: 15 days

    Price history

    DateEventPrice
    7/2/2026Sold$1,060,000-3.5%$485/sqft
    Source: NWMLS as distributed by MLS GRID #2526697 Report a problem
    6/5/2026Pending sale$1,098,000$502/sqft
    Source: NWMLS as distributed by MLS GRID #2526697 Report a problem
    5/22/2026Listed for sale$1,098,000+898.2%$502/sqft
    Source: NWMLS as distributed by MLS GRID #2526697 Report a problem
    10/29/2012Sold$110,000-4.3%$50/sqft
    Source: NWMLS as distributed by MLS GRID #214926 Report a problem
    10/10/2012Pending sale$115,000$53/sqft
    Source: John L Scott Real Estate #214926 Report a problem
    2/1/2012Price change$115,000-4.1%$53/sqft
    Source: John L Scott Real Estate #214926 Report a problem
    12/18/2011Price change$119,950-14.3%$55/sqft
    Source: John L Scott Real Estate #214926 Report a problem
    5/1/2011Listed for sale$139,950$64/sqft
    Source: John L Scott Real Estate #214926 Report a problem

    Public tax history

    YearProperty taxesTax assessment
    2024$7,823 +4.7%$861,100 +4.2%
    2023$7,469 +2.4%$826,200 -5.7%
    2022$7,297 +8.1%$876,100 +34.1%
    2021$6,753 +3.9%$653,500 +10.5%
    2020$6,503 +2.5%$591,400 +5%
    2019$6,343 $563,100 +1.8%
    2018-- $553,100 +63.2%
    2017$6,234 +226.6%$339,000 +196.6%
    2016$1,909 $114,300 -12.8%
    2015$1,909 +17.6%$131,100 +24.4%
    2013$1,623 $105,400
    2012-- --
    2011-- --
    2010-- --
    2009-- --
    2008-- --
    2007-- --
    2002-- --
    2001$1,264 $96,000

    Find assessor info on the county website

    Neighborhood: 98290

    Nearby schools

    GreatSchools rating
    Schools provided by the listing agent
    • Elementary: Machias Elem
    • Middle: Centennial Mid
    • High: Snohomish High

    Source: NWMLS as distributed by MLS GRID. This data may not be complete. We recommend contacting the local school district to confirm school assignments for this home.

    Get a cash offer in 3 minutes
    Find out how much your home could sell for in as little as 3 minutes with a no-obligation cash offer.
    Estimated market value
    $1,059,200
    Get a cash offer in 3 minutes
    Find out how much your home could sell for in as little as 3 minutes with a no-obligation cash offer.
    Estimated market value
    $1,059,200