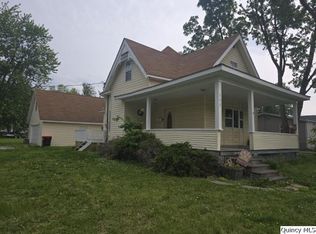
Move right in to this 1 1/2 story home that offers 4 bedrooms and 2 1/2 baths. The main level consists of a kitchen with dining area, a dining room, a living room, 2 bedrooms, and a bath. The upper level has an open landing at the top of the stairs, along with 2 more bedrooms and a full bath. The basement has a large family room, 1/2 bath with laundry area, and a storage room. There is an attached garage w/2 overhead doors w/openers. This property sets on a nice sized corner lot that measures 78.83 x 134.5, and is in close proximity to the schools. This is an all electric home and has a reverse osmosis water system in place. Kitchen appliances present will convey, along with the washer and dryer.
Active
$134,500
417 N Washington St, Carthage, IL 62321
4beds
2,064sqft
Single Family Residence
Built in 1944
10,454 Square Feet Lot
$-- Zestimate®
$65/sqft
$-- HOA
What's special
Attached garageFamily roomCorner lotOpen landingKitchen with dining areaDining room
- 421 days
- 139
- 8
Zillow last checked:
Listing updated:
Listed by:
Brenda Young 217-357-1439,
Brenda Young Real Estate
Source: MRED as distributed by MLS GRID,MLS#: 12457536
Facts & features
Interior
Bedrooms & bathrooms
- Bedrooms: 4
- Bathrooms: 3
- Full bathrooms: 2
- 1/2 bathrooms: 1
Bedroom 2
- Features: Flooring (Hardwood)
- Level: Main
- Area: 121 Square Feet
- Dimensions: 11x11
Bedroom 3
- Features: Flooring (Hardwood)
- Level: Main
- Area: 121 Square Feet
- Dimensions: 11x11
Bedroom 4
- Features: Flooring (Hardwood)
- Level: Second
- Area: 144 Square Feet
- Dimensions: 12x12
Other
- Features: Flooring (Carpet)
- Level: Second
- Area: 72 Square Feet
- Dimensions: 9x8
Dining room
- Features: Flooring (Carpet)
- Level: Main
- Area: 204 Square Feet
- Dimensions: 12x17
Eating area
- Features: Flooring (Vinyl)
- Level: Main
- Area: 150 Square Feet
- Dimensions: 15x10
Family room
- Features: Flooring (Carpet)
- Level: Lower
- Area: 504 Square Feet
- Dimensions: 18x28
Laundry
- Features: Flooring (Vinyl)
- Level: Lower
- Area: 60 Square Feet
- Dimensions: 6x10
Living room
- Features: Flooring (Carpet)
- Level: Main
- Area: 286 Square Feet
- Dimensions: 13x22
Other
- Features: Flooring (Hardwood)
- Level: Second
- Area: 144 Square Feet
- Dimensions: 12x12
Heating
- Baseboard
Appliances
- Included: Dryer, Microwave, Range, Refrigerator, Washer, Electric Water Heater
Features
- Basement: Finished,Unfinished,Full
Interior area
- Total interior livable area: 2,064 sqft
- Finished area below ground: 736
Property
Parking
- Total spaces: 2
- Parking features: Attached, Garage
- Attached garage spaces: 2
Features
- Stories: 1.5
- Patio & porch: Porch
Lot
- Size: 10,454 Square Feet
- Dimensions: 78.83 x 134.5
- Features: Mature Trees
Details
- Parcel number: 1318732000
- Zoning: SINGL
- Other equipment: Ceiling Fan(s), Sump Pump, Internet-Fiber
Construction
Type & style
- Home type: SingleFamily
- Property subtype: Single Family Residence
Materials
- Vinyl Siding
- Roof: Asphalt
Condition
- New construction: No
- Year built: 1944
Utilities & green energy
- Sewer: Community Sewer
- Water: Public
Community & HOA
HOA
- Services included: None
Location
- Region: Carthage
Financial & listing details
- Price per square foot: $65/sqft
- Tax assessed value: $135,147
- Annual tax amount: $3,643
- Date on market: 8/28/2025
Estimated market value
Not available
Estimated sales range
Not available
$1,912/mo
Price history
| Date | Event | Price |
|---|---|---|
| 6/5/2026 | Listed for sale | $134,500-1.1%$65/sqft |
Source:  MRED as distributed by MLS GRID #12457536 Report a problem MRED as distributed by MLS GRID #12457536 Report a problem | ||
| 10/30/2025 | Price change | $136,000-1.4%$66/sqft |
Source: MRED as distributed by MLS GRID #12457536 Report a problem | ||
| 8/28/2025 | Listed for sale | $138,000+9.5%$67/sqft |
Source: MRED as distributed by MLS GRID #12457536 Report a problem | ||
| 6/16/2023 | Sold | $126,000+0.9%$61/sqft |
Source: Public Record Report a problem | ||
| 5/10/2023 | Contingent | $124,900$61/sqft |
Source:  Quincy AOR #202774 Report a problem Quincy AOR #202774 Report a problem | ||
| 5/9/2023 | Listed for sale | $124,900$61/sqft |
Source: Quincy AOR #202774 Report a problem | ||
Public tax history
| Year | Property taxes | Tax assessment |
|---|---|---|
| 2024 | $3,384 +27.5% | $45,049 +7.3% |
| 2023 | $2,654 +280.6% | $41,996 +4.2% |
| 2022 | $697 -1.4% | $40,301 +5.6% |
| 2021 | $707 -0.6% | $38,156 +6.9% |
| 2020 | $712 +0.6% | $35,677 -2% |
| 2019 | $708 +1.3% | $36,405 -3.2% |
| 2018 | $699 -2.9% | $37,608 +11% |
| 2017 | $720 | $33,891 +5.7% |
| 2015 | $720 -8% | $32,062 +7% |
| 2014 | $782 | $29,972 +1.4% |
| 2012 | $782 +3.6% | $29,567 -1.2% |
| 2011 | $755 -0.8% | $29,926 -2% |
| 2009 | $761 | $30,546 |
Find assessor info on the county website
Monthly payment
Est. payment
Payment breakdown
Explore the cost of this home by adjusting the details. Changes won't be saved.Climate risks
Neighborhood: 62321
Nearby schools
Schools provided by the listing agent
- Elementary: Carthage
- High: Illini West
Source: MRED as distributed by MLS GRID. This data may not be complete. We recommend contacting the local school district to confirm school assignments for this home.
Similar homes
- $139,9003 bd2 ba2.3k sqft800 Main St, Carthage, IL 62321Active
 MLS ID #100539079, Brenda Young, Brenda Young Real Estate. MRED as distributed by MLS GRID
 - $119,5004 bd2 ba1.3k sqft111 N Adams St, Carthage, IL 62321Active
 MLS ID #12749968, Rebecca Seigfreid, Brenda Young Real Estate. MRED as distributed by MLS GRID
 - $109,0004 bd2 ba1.8k sqft247 W Main St, Carthage, IL 62321For Sale

 MLS ID #26064059, Michael Zouglas, The Hermann London Group, Llc. MARIS
 - $114,9003 bd2 ba1.1k sqft303 N Washington St, Carthage, IL 62321Active
 MLS ID #12651602, Brenda Young, Brenda Young Real Estate. MRED as distributed by MLS GRID
 - $132,5004 bd3 ba2.3k sqft802 W Main St, La Harpe, IL 61450For Sale
 MLS ID #PA1269418, Eric Little, Crossroads Real Estate. RMLS Alliance as distributed by MLS GRID
 - $135,0003 bd2 ba1.7k sqft427 N Hun St, Colchester, IL 62326For SaleMLS ID #CA1039908, Laci Moore, KW Hometown. RMLS Alliance as distributed by MLS GRID
- $150,0005 bd1 ba1.8k sqft710 Macomb St, Colchester, IL 62326For SaleMLS ID #PA1270787, Justin Derry, REMAX Aligned. RMLS Alliance as distributed by MLS GRID
- $180,0004 bd1 ba1.6k sqft2395 N 770 East Rd, Nauvoo, IL 62354For SaleMLS ID #PA1271159, Eric Little, Crossroads Real Estate. RMLS Alliance as distributed by MLS GRID
