Welcome home to this beautifully updated 2-story offering over 2,200 square feet of finished living space with 4 bedrooms, 4 bathrooms, and an ideal location in one of Ankeny's most sought-after neighborhoods. Thoughtfully maintained and extensively updated, this move-in-ready home combines modern conveniences with inviting indoor and outdoor living spaces. The spacious floor plan is perfect for everyday living and entertaining, featuring a beautifully remodeled kitchen (2015), refinished kitchen cabinets and living room built-ins (2025), newer GE appliances (2020), updated flooring (2018), and the convenience of second-floor laundry. The finished basement (2016) provides additional living space with a new egress window (2024), making it ideal for a family room, recreation area, or guest space. Step into the inviting three-season porch to enjoy your morning coffee, listen to a relaxing rainstorm, or share meals while overlooking the beautifully landscaped backyard. The private patio and lush gardens create a peaceful outdoor oasis, complete with a newly planted Iowa native crabapple tree. A garden shed is included for extra storage. Major updates provide outstanding peace of mind, including a new furnace (2022), water heater (2022), garage door and opener (2017), oversized gutters (2024), reverse osmosis water filtration system (2026), sump pump battery backup (2026), and an active radon mitigation system. The location is exceptional! Just 1½ blocks from Northwest Elementary and Prairie Ridge Middle School, with neighborhood access to the High Trestle Trail only a half block away. You'll also enjoy walking to the Prairie Ridge Athletic Complex, city swimming pool, parks, and the Uptown District featuring restaurants, shopping, and entertainment. This meticulously cared-for home offers the perfect combination of space, quality updates, outstanding amenities, and an unbeatable Ankeny location. Don't miss this exceptional opportunity!
For sale
$349,000
417 NW Bramble Rd, Ankeny, IA 50023
4beds
1,748sqft
:
Get pre-qualified$2,463/mo
Single Family Residence, Residential
Built in 1987
9,147 Square Feet Lot
$-- Zestimate®
$200/sqft
$-- HOA
What's special
Second-floor laundrySpacious floor planRefinished kitchen cabinetsPrivate patioLush gardensInviting three-season porch
- 3 days |
- 504 |
- 50 |
Zillow last checked:
Listing updated:
Listed by:
Gina Marie McAndrews 515-233-2623,
CENTURY 21 SIGNATURE-Ames
Source: CIBR,MLS#: 70823
Facts & features
Interior
Bedrooms & bathrooms
- Bedrooms: 4
- Bathrooms: 4
- Full bathrooms: 1
- 3/4 bathrooms: 1
- 1/2 bathrooms: 2
Primary bedroom
- Level: Upper
Bedroom 2
- Level: Upper
Bedroom 3
- Level: Upper
Bedroom 4
- Level: Basement
Half bathroom
- Level: Main
Half bathroom
- Level: Basement
Other
- Level: Upper
Full bathroom
- Level: Upper
Other
- Level: Main
Dining room
- Level: Main
Family room
- Level: Main
Other
- Level: Main
Kitchen
- Level: Main
Laundry
- Level: Upper
Living room
- Level: Main
Rec room
- Level: Basement
Utility room
- Level: Basement
Heating
- Forced Air, Natural Gas
Cooling
- Central Air
Appliances
- Included: Dishwasher, Disposal, Dryer, Microwave, Range, Refrigerator, Washer
Features
- Ceiling Fan(s)
- Flooring: Luxury Vinyl, Laminate, Carpet
- Basement: Full,Sump Pump
- Has fireplace: Yes
- Fireplace features: Gas
Interior area
- Total structure area: 1,748
- Total interior livable area: 1,748 sqft
- Finished area above ground: 988
- Finished area below ground: 400
Property
Parking
- Parking features: Garage
- Has garage: Yes
Features
- Patio & porch: Patio
Lot
- Size: 9,147 Square Feet
- Features: Level
Details
- Parcel number: 181/00800027000
- Zoning: Residential
- Special conditions: Standard
Construction
Type & style
- Home type: SingleFamily
- Property subtype: Single Family Residence, Residential
Materials
- Foundation: Concrete Perimeter
Condition
- Year built: 1987
Utilities & green energy
- Sewer: Public Sewer
- Water: Public
Green energy
- Indoor air quality: Radon Mitigation System - Active
Community & HOA
HOA
- Has HOA: No
Location
- Region: Ankeny
Financial & listing details
- Price per square foot: $200/sqft
- Tax assessed value: $287,700
- Annual tax amount: $4,370
- Date on market: 7/24/2026
- Road surface type: Hard Surface
Estimated market value
Not available
Estimated sales range
Not available
Not available
Price history
| Date | Event | Price |
|---|---|---|
| 7/24/2026 | Listed for sale | $349,000+112.2%$200/sqft |
Source:  CIBR #70823 Report a problem CIBR #70823 Report a problem | ||
| 10/3/2011 | Sold | $164,500-3.2%$94/sqft |
Source: Public Record Report a problem | ||
| 6/27/2011 | Listed for sale | $169,900-4.8%$97/sqft |
Source: Mid-America Group, Realtors #383371 Report a problem | ||
| 10/4/2010 | Listing removed | $178,500$102/sqft |
Source: Iowa Realty Co., Inc. #364953 Report a problem | ||
| 5/5/2010 | Price change | $178,500-2.2%$102/sqft |
Source: Iowa Realty Co., Inc. #364953 Report a problem | ||
| 4/3/2010 | Listed for sale | $182,500$104/sqft |
Source: Iowa Realty Co., Inc. #364953 Report a problem | ||
Public tax history
| Year | Property taxes | Tax assessment |
|---|---|---|
| 2025 | $4,370 +2.2% | $287,700 +10.1% |
| 2024 | $4,278 -2.3% | $261,400 |
| 2023 | $4,378 +1.1% | $261,400 +18.8% |
| 2022 | $4,330 +3.9% | $220,100 |
| 2021 | $4,166 +1.4% | $220,100 +9.9% |
| 2020 | $4,110 +6.5% | $200,200 |
| 2019 | $3,860 +0.3% | $200,200 +11.3% |
| 2018 | $3,848 | $179,900 |
| 2017 | $3,848 -1.1% | $179,900 +4.7% |
| 2016 | $3,892 | $171,900 |
| 2015 | $3,892 +2.4% | $171,900 +2.3% |
| 2014 | $3,800 | $168,000 |
| 2013 | -- | $168,000 -1.2% |
| 2012 | -- | $170,000 |
| 2011 | -- | $170,000 -7.4% |
| 2010 | -- | $183,600 |
| 2009 | -- | $183,600 |
| 2008 | -- | $183,600 |
| 2007 | -- | $183,600 +1.7% |
| 2006 | -- | $180,600 |
| 2005 | -- | $180,600 +7% |
| 2003 | -- | $168,830 +8.9% |
| 2002 | -- | $154,970 |
| 2001 | -- | $154,970 |
Find assessor info on the county website
Monthly payment
Est. payment
Payment breakdown
Explore the cost of this home by adjusting the details. Changes won't be saved.Climate risks
Neighborhood: 50023
Nearby schools
GreatSchools rating
- 6/10Northwest Elementary SchoolGrades: K-5Distance: 0.2 mi
- 8/10Prairie Ridge Middle SchoolGrades: 6-7Distance: 0.3 mi
- 8/10Ankeny Centennial High SchoolGrades: 10-12Distance: 1.1 mi
- $288,8003 bd2 ba1.3k sqft409 NW Bramble Rd, Ankeny, IA 50023Off Market
- $289,3003 bd1 ba1.1k sqft425 NW Bramble Rd, Ankeny, IA 50023Off Market
- $377,3005 bd3 ba1.3k sqft422 NW Scott St, Ankeny, IA 50023Off Market
- $280,8003 bd2 ba1k sqft405 NW Bramble Rd, Ankeny, IA 50023Off Market
- $270,7002 bd2 ba990 sqft429 NW Bramble Rd, Ankeny, IA 50023Off Market
- $314,0003 bd2 ba1.2k sqft422 NW Bramble Rd, Ankeny, IA 50023Off Market
- $367,5004 bd2 ba1.9k sqft418 NW Bramble Rd, Ankeny, IA 50023Off Market
- $298,1003 bd2 ba1.1k sqft1118 NW 4th St, Ankeny, IA 50023Off Market
A local agent can set up tours, give advice and negotiate with sellers.
Similar homes
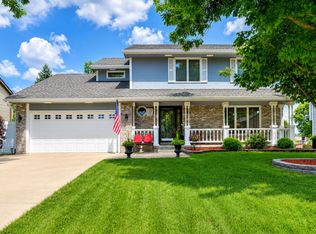
- $345,0004 bd3 ba2k sqft1421 NW Pebble Dr, Ankeny, IA 50023For Sale
 MLS ID #743713, Jamie Thompson, Century 21 Signature. DMMLS
 - $384,9003 bd3 ba2k sqft205 NW Westwood St, Ankeny, IA 50023For Sale
 MLS ID #745473, Jeff Johnston, RE/MAX Concepts. DMMLS
 - $340,0003 bd3 ba1.8k sqft409 NW 19th St, Ankeny, IA 50023For Sale
 MLS ID #741475, Andrew DePhillips, RE/MAX Concepts. DMMLS
 - $354,9004 bd3 ba2.4k sqft901 NW Cedarwood Dr, Ankeny, IA 50023For Sale
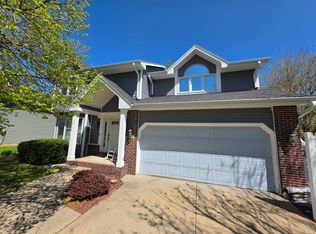 MLS ID #11678339, Patrick Doheny, NEXT GENERATION REALTY, INC.. My State MLS
 - $284,0003 bd1 ba1.5k sqft318 SW Pleasant St, Ankeny, IA 50023For SaleMLS ID #745940, Michelle Ternes, Boutique Real Estate. DMMLS
- $344,9004 bd2 ba1.6k sqft325 SW School St, Ankeny, IA 50023For SaleMLS ID #741744, June Mackay, Stevens Realty. DMMLS
- $365,0004 bd3 ba2.5k sqft113 NW Abilene Rd, Ankeny, IA 50023For Sale By Owner
- $335,0004 bd3 ba1.8k sqft2805 NW Park Ln, Ankeny, IA 50023For SaleMLS ID #743408, Andrew DePhillips, RE/MAX Concepts. DMMLS
- $317,9004 bd3 ba1.5k sqft1229 SW 3rd St, Ankeny, IA 50023For SaleMLS ID #745674, Teske Vance, Century 21 Signature. DMMLS
- $430,0005 bd3 ba1.6k sqft2006 NW 19th Ct, Ankeny, IA 50023For SaleMLS ID #745837, Cindy Metge, LPT Realty, LLC. DMMLS
- $394,9004 bd4 ba2k sqft1501 NW Campus Dr, Ankeny, IA 50023For SaleMLS ID #744136, Joel Goetsch, RE/MAX Concepts. DMMLS
- $318,0004 bd2 ba1.2k sqft1506 NW 9th St, Ankeny, IA 50023For SaleMLS ID #734758, Bo Cosens, RE/MAX Precision. DMMLS
- $399,9004 bd4 ba2.2k sqft2117 NW Parkridge Dr, Ankeny, IA 50023For SaleMLS ID #745093, Meleah Stuckey, LPT Realty, LLC. DMMLS
- $315,0003 bd3 ba1.2k sqft206 NW Applewood St, Ankeny, IA 50023For SaleMLS ID #744722, Jeni McClelland, RE/MAX Concepts. DMMLS
- $275,0002 bd2 ba1k sqft514 SW Walnut St, Ankeny, IA 50023For SaleMLS ID #745888, Bonnie Christensen, RE/MAX Precision. DMMLS
- from $328,5004 bd3 ba1.4k sqftHarrison III Plan, The Reserve At The Grove, Ankeny, IA 50023New ConstructionGreenland Homes
- $275,0003 bd2 ba1.5k sqft1405 SW 2nd St, Ankeny, IA 50023For Sale By Owner
- $400,0004 bd3 ba1.7k sqft1114 NW Parkridge Dr, Ankeny, IA 50023For SaleMLS ID #738996, Poganski, Amanda, Realty ONE Group Impact. DMMLS
- $425,0004 bd3 ba1.4k sqft1319 NW Reinhart Dr, Ankeny, IA 50023For SaleMLS ID #745708, Jessica Gilligan, Century 21 Signature. DMMLS
- $400,0004 bd4 ba1.6k sqft2416 NW Applewood St, Ankeny, IA 50023For Sale
 MLS ID #70751, Bryanna Wisecup, LPT Realty, LLC. CIBR
