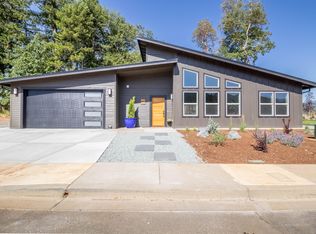
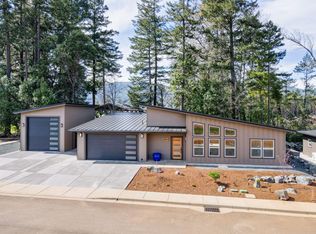
Another beautiful home in the Eden View subdivision that is modern, classy, and brand new for under $400,000! This beautiful 1,550 square foot home features: 3 bedrooms, 2 bathrooms on a generous 0.16 acre lot. The home is wonderfully finished with black leathered granite counters throughout the home, custom hardwood cabinetry, recessed lighting, soft close cabinets, vaulted ceilings, and a DETACHED 16' x 26' RV BARN/SHOP! Whether you're looking for a great place to raise a family, or to retire, this property checks all the boxes! Call for your tour today!
Active w/contingency
$399,950
417 Rilynn Ln, Cave Junction, OR 97523
3beds
2baths
1,550sqft
Single Family Residence
Built in 2026
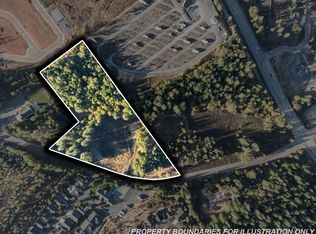
6,969 Square Feet Lot
$400,200 Zestimate®
$258/sqft
$50/mo HOA
What's special
Vaulted ceilingsRecessed lightingCustom hardwood cabinetrySoft close cabinets
- 103 days
- 72
- 1
Zillow last checked:
Listing updated:
Listed by:
Kendon Leet Real Estate Inc 541-659-1514
Source: Oregon Datashare,MLS#: 220222420
Facts & features
Interior
Bedrooms & bathrooms
- Bedrooms: 3
- Bathrooms: 2
Heating
- Heat Pump
Cooling
- Heat Pump
Appliances
- Included: Dishwasher, Dryer, Microwave, Oven, Range, Range Hood, Refrigerator, Washer, Water Heater
Features
- Breakfast Bar, Granite Counters, Laminate Counters, Pantry, Primary Downstairs, Shower/Tub Combo, Vaulted Ceiling(s), Walk-In Closet(s)
- Flooring: Vinyl
- Windows: Double Pane Windows, Vinyl Frames
- Basement: None
- Has fireplace: No
- Common walls with other units/homes: No Common Walls
Interior area
- Total structure area: 1,550
- Total interior livable area: 1,550 sqft
Property
Parking
- Total spaces: 3
- Parking features: Attached, Concrete, Detached, Driveway, On Street, RV Garage
- Attached garage spaces: 3
- Has uncovered spaces: Yes
Features
- Levels: One
- Stories: 1
- Patio & porch: Patio, Porch, Rear Porch
- Has view: Yes
- View description: Mountain(s), Neighborhood, Territorial
Lot
- Size: 6,969 Square Feet
- Features: Landscaped, Level
Details
- Additional structures: RV/Boat Storage, Second Garage, Workshop
- Parcel number: R4004729
- Zoning description: SR
- Special conditions: Standard
Construction
Type & style
- Home type: SingleFamily
- Architectural style: Contemporary
- Property subtype: Single Family Residence
Materials
- Frame
- Foundation: Slab
- Roof: Metal
Condition
- New construction: Yes
- Year built: 2026
Details
- Builder name: Home Bridging GP
Utilities & green energy
- Sewer: Public Sewer
- Water: Public
Community & HOA
Community
- Security: Carbon Monoxide Detector(s), Smoke Detector(s)
HOA
- Has HOA: Yes
- Amenities included: Landscaping
- HOA fee: $50 monthly
Location
- Region: Cave Junction
Financial & listing details
- Price per square foot: $258/sqft
- Annual tax amount: $1
- Date on market: 5/29/2026
- Cumulative days on market: 103 days
- Listing terms: Cash,Conventional,FHA,USDA Loan,VA Loan
- Inclusions: Range/Oven, Fridge, Microwave, W&D
- Road surface type: Paved
Estimated market value
$400,200
$380,000 - $420,000
$2,344/mo
Price history
| Date | Event | Price |
|---|---|---|
| 5/29/2026 | Listed for sale | $399,950$258/sqft |
Source:  Oregon Datashare #220222420 Report a problem Oregon Datashare #220222420 Report a problem | ||
Public tax history
Tax history is unavailable.
Monthly payment
Est. payment
Payment breakdown
Explore the cost of this home by adjusting the details. Changes won't be saved.Climate risks
Neighborhood: 97523
Nearby schools
Schools provided by the listing agent
- Elementary: Evergreen Elem
- Middle: Lorna Byrne Middle
- High: Illinois Valley High
Source: Oregon Datashare. This data may not be complete. We recommend contacting the local school district to confirm school assignments for this home.
Similar homes
- $399,9003 bd2 ba1.5k sqft266 Retirement Ln, Cave Junction, OR 97523For Sale

 MLS ID #220226525, Rockwell Group, eXp Realty, LLC. Oregon Datashare
 - $379,0003 bd2 ba1.6k sqft531 Schumacher St, Cave Junction, OR 97523For Sale
 MLS ID #220223099, Buying Southern Oregon Real Estate Team, Real Broker. Oregon Datashare
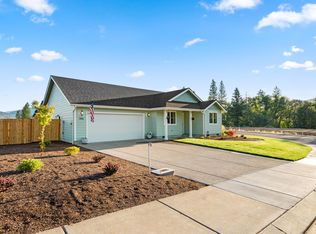
 - $374,9003 bd2 ba1.5k sqft1106 Cascade Loop #8, Cave Junction, OR 97523New Construction
 MLS ID #220226069, Allison Davis, Kendon Leet Real Estate Inc. Oregon Datashare
 - $385,0003 bd2 ba1.5k sqft263 Retirement Ln, Cave Junction, OR 97523For Sale
 MLS ID #220225061, Amy More, John L. Scott Medford. Oregon Datashare
 - $415,0004 bd2 ba1.9k sqft1934 Laurel Rd, Cave Junction, OR 97523For SaleMLS ID #220224132, Justin Burton, eXp Realty, LLC. Oregon Datashare
- $369,0003 bd2 ba1.1k sqft451 Stage Stop Dr, Cave Junction, OR 97523For SaleMLS ID #220219485, Lana Lavenbarg, RE/MAX Integrity Grants Pass. Oregon Datashare
- $419,0003 bd2 ba1.7k sqft601 Pinewood Way, Cave Junction, OR 97523For SaleMLS ID #220222097, Kevin L Murray, Illinois Valley Real Estate. Oregon Datashare
- $319,0004 bd2 ba1.8k sqft235 Cedar Brook Ln, Cave Junction, OR 97523Active
 MLS ID #111835030, Sharon Parmenter, Opendoor Brokerage LLC. RMLS (OR)
 - $419,0003 bd3 ba2.1k sqft709 Pinewood Way, Cave Junction, OR 97523For SaleMLS ID #220210570, Brandi Verkempinck, John L. Scott Medford. Oregon Datashare
- $485,0003 bd2 ba1.8k sqft523 E Forks Cir, Cave Junction, OR 97523For SaleMLS ID #220222539, Ellie George, Home Quest Realty. Oregon Datashare
- $365,0003 bd2 ba1.3k sqft3781 Dick George Rd, Cave Junction, OR 97523For SaleMLS ID #220227503, Jared Siegrist, Whole Heart Realty LLC. Oregon Datashare
- $349,0004 bd2 ba2.2k sqft3909 Caves Hwy, Cave Junction, OR 97523For SaleMLS ID #220220540, Shawn Hart, Shawn Hart Real Estate. Oregon Datashare
- $319,0003 bd2 ba1.2k sqft405 Cece, Cave Junction, OR 97523New ConstructionMLS ID #220217861, Taylor Bars, Kendon Leet Real Estate Inc. Oregon Datashare
- $395,0003 bd2 ba1.4k sqft5345 Westside Rd, Cave Junction, OR 97523For SaleMLS ID #220224475, Heather Mistretta, Windermere Real Estate Southern Oregon. Oregon Datashare
- $375,0003 bd2 ba1k sqft290 Crest Dr, Cave Junction, OR 97523For SaleMLS ID #220210490, Tonya Box, Illinois Valley Real Estate. Oregon Datashare
- $430,0003 bd1 ba1.8k sqft6615 Rockydale Rd, Cave Junction, OR 97523For SaleMLS ID #220203944, Joe-Seph Yates, eXp Realty, LLC. Oregon Datashare
- $479,5003 bd3 ba1.9k sqft587 E Forks Cir, Cave Junction, OR 97523New ConstructionMLS ID #220216906, Michael O'Coyne, RE/MAX Integrity Grants Pass. Oregon Datashare
- $329,5002 bd2 ba1.3k sqft340 Cedar Ridge Dr, Cave Junction, OR 97523For SaleMLS ID #220214478, Lilly L Vasquez, RE/MAX Integrity Grants Pass. Oregon Datashare
- $465,0003 bd2 ba1.6k sqft25066 Redwood Hwy, Kerby, OR 97531For SaleMLS ID #220218641, Lynn Johnson, Illinois Valley Real Estate. Oregon Datashare
- $429,0002 bd2 ba1.5k sqft24524 Redwood Hwy, Kerby, OR 97531For SaleMLS ID #220217491, Justine Johnson, Illinois Valley Real Estate. Oregon Datashare
