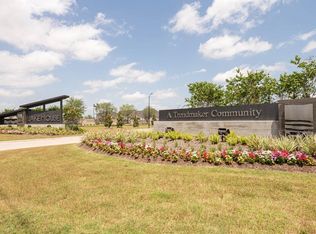
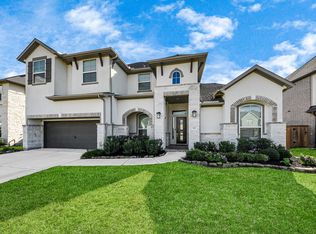
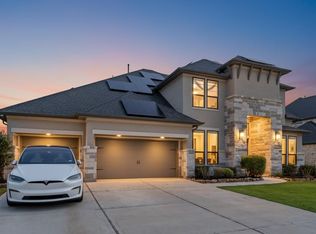
Nestled on a premium lakefront lot in the gated LakeHouse community, this exceptional Trendmaker home offers luxury living with breathtaking water views and designer finishes throughout. Featuring 5 bedrooms, 4.5 baths, and an expansive open-concept layout, this stunning two-story showcases soaring ceilings, rich wood flooring, a private study, formal dining room, spacious game room, media room, and hidden storage/safe room. The gourmet kitchen is a chef’s dream with granite countertops, custom backsplash, double ovens, gas cooktop, stainless steel appliances, under-cabinet lighting, and an oversized walk-in pantry—all overlooking the inviting family room and serene lake views. The luxurious primary suite offers a spa-inspired bath with dual vanities, freestanding soaking tub, walk-in shower, and oversized closet. Enjoy resort-style living with a covered patio, 3-car tandem garage, community pool, fitness center, and low tax rate.
Coming soon
$780,000
417 Ripple Edge Ct, Katy, TX 77493
5beds
4,182sqft
Est.: Get pre-qualified
Single Family Residence
Built in 2019
0.26 Acres Lot
$739,700 Zestimate®
$187/sqft
$133/mo HOA
What's special
- 14 days |
- 159 |
- 3 |
Zillow last checked:
Listing updated:
Listed by:
Morgan Brown TREC #0760506 985-373-1459,
The Sears Group
Source: HAR,MLS#: 30843029
Facts & features
Interior
Bedrooms & bathrooms
- Bedrooms: 5
- Bathrooms: 5
- Full bathrooms: 4
- 1/2 bathrooms: 1
Rooms
- Room types: Family Room, Media Room, Utility Room
Primary bathroom
- Features: Full Secondary Bathroom Down, Half Bath, Primary Bath: Double Sinks, Primary Bath: Separate Shower, Secondary Bath(s): Tub/Shower Combo
Kitchen
- Features: Kitchen open to Family Room, Pantry, Under Cabinet Lighting, Walk-in Pantry
Heating
- Natural Gas
Cooling
- Ceiling Fan(s), Electric
Appliances
- Included: ENERGY STAR Qualified Appliances, Disposal, Double Oven, Microwave, Gas Cooktop, Dishwasher
- Laundry: Electric Dryer Hookup, Washer Hookup
Features
- High Ceilings, 1 Bedroom Down - Not Primary BR, 2 Bedrooms Down, 3 Bedrooms Up, En-Suite Bath, Primary Bed - 1st Floor, Walk-In Closet(s)
- Flooring: Carpet, Tile, Wood
- Windows: Insulated/Low-E windows
- Number of fireplaces: 1
- Fireplace features: Gas Log
Interior area
- Total structure area: 4,182
- Total interior livable area: 4,182 sqft
Property
Parking
- Total spaces: 3
- Parking features: Attached, Oversized
- Attached garage spaces: 3
Features
- Stories: 2
- Patio & porch: Covered
- Fencing: Back Yard
- On waterfront: Yes
- Waterfront features: Lake Front
Lot
- Size: 0.26 Acres
- Features: Back Yard, Subdivided, Waterfront, 0 Up To 1/4 Acre
Details
- Parcel number: 558202004004000
Construction
Type & style
- Home type: SingleFamily
- Architectural style: Traditional
- Property subtype: Single Family Residence
Materials
- Brick, Stone
- Foundation: Slab
- Roof: Composition
Condition
- New construction: No
- Year built: 2019
Utilities & green energy
- Sewer: Public Sewer
- Water: Public
Green energy
- Green verification: Green Built Gulf Coast, HERS Index Score
- Energy efficient items: Thermostat, Lighting, HVAC, HVAC>13 SEER, Other Energy Features
Community & HOA
Community
- Subdivision: Lake House Sec 2
HOA
- Has HOA: Yes
- Amenities included: Clubhouse
- HOA fee: $1,600 annually
Location
- Region: Katy
Financial & listing details
- Price per square foot: $187/sqft
- Tax assessed value: $711,260
- Annual tax amount: $13,024
- Date on market: 5/16/2026
Estimated market value
$739,700
$695,000 - $784,000
$4,305/mo
Price history
| Date | Event | Price |
|---|---|---|
| 2/13/2023 | Listing removed | -- |
Source:  HAR Report a problem HAR Report a problem | ||
| 1/7/2023 | Price change | $4,550-5.2%$1/sqft |
Source: HAR Report a problem | ||
| 12/6/2022 | Listed for rent | $4,800$1/sqft |
Source: HAR Report a problem | ||
| 11/11/2021 | Sold | -- |
Source: Agent Provided Report a problem | ||
| 10/12/2021 | Pending sale | $695,000$166/sqft |
Source:  HAR #58760283 Report a problem HAR #58760283 Report a problem | ||
| 10/8/2021 | Listed for sale | $695,000+29.2%$166/sqft |
Source: HAR #58760283 Report a problem | ||
| 2/3/2020 | Listing removed | $537,921$129/sqft |
Source: Trendmaker Homes Report a problem | ||
| 12/21/2019 | Price change | $537,921+0.6%$129/sqft |
Source: Trendmaker Homes Report a problem | ||
| 12/16/2019 | Listed for sale | $534,581$128/sqft |
Source: Trendmaker Homes Report a problem | ||
Public tax history
| Year | Property taxes | Tax assessment |
|---|---|---|
| 2025 | $5,077 +7% | $711,260 -2.5% |
| 2024 | $4,745 +1.8% | $729,422 +4.8% |
| 2023 | $4,662 +3.4% | $696,200 +9.9% |
| 2022 | $4,507 | $633,640 +18.8% |
| 2021 | -- | $533,360 +54.3% |
| 2020 | $2,730 | $345,600 +701.5% |
| 2019 | -- | $43,120 |
Find assessor info on the county website
Monthly payment
Est. payment$--/mo
Payment breakdown
Explore the cost of this home by adjusting the details. Changes won't be saved.
All calculations are estimates and provided by Zillow, Inc. for informational purposes only. Actual amounts may vary.
HOA fees may include property taxes on listings classified as Co-Ops. Contact the listing agent and/or owner for fee details.
Mortgage interest rates are dependent on a number of factors, including credit score, down payment, and repayment length. Interest rate data provided by Zillow Group Marketplace, Inc. as of 1/1/1970 from various mortgage lenders with which we have lead or other similar arrangements; the Estimated Payment is an average of those rates.
See how much you could borrow to make a competitive offer.
Climate risks
Neighborhood: 77493
Nearby schools
GreatSchools rating
- 4/10Russell & Cindi Faldyn Elementary SchoolGrades: PK-5Distance: 2 mi
- 5/10Haskett J HGrades: 6-8Distance: 1.8 mi
- 7/10Freeman High SchoolGrades: 9-10Distance: 4 mi
Schools provided by the listing agent
- Elementary: Cross Elementary
- Middle: Haskett Junior High School
- High: Freeman High School
Source: HAR. This data may not be complete. We recommend contacting the local school district to confirm school assignments for this home.
A local agent can set up tours, give advice and negotiate with sellers.
A local lender can help you make sure your offer is ready when you are.


- Texas
- Waller County
- Katy
- 77493
- 417 Ripple Edge Ct
Nearby cities
Nearby neighborhoods
Nearby zip codes
Other Katy Topics
