This beautiful home has been updated with all the right touches! Located in the quaint town of Smithland, but just minutes to Paducah and Marshall County. Open concept with updated counter tops, backsplash, accent walls, new flooring throughout with hard wood underneath, new sheet rock, all new exterior paint and cedar trim, and a large bonus room in the walkout basement, along with a large closet/dressing room! The outdoor spaces are equally as lovely, with a back patio and covered front porch. Worth adding to your must see list! Move-in ready!
For sale
Price cut: $5.1K (8/24)
$239,900
417 Rudd St, Smithland, KY 42081
3beds
1,972sqft
Single Family Residence
Built in 1966
0.67 Acres Lot
$233,500 Zestimate®
$122/sqft
$-- HOA
What's special
- 78 days
- 362
- 16
Zillow last checked:
Listing updated:
Listed by:
Ashley Pugh 270-227-5761,
eXp Realty, LLC
Source: Imagine MLS,MLS#: 26016894
Facts & features
Interior
Bedrooms & bathrooms
- Bedrooms: 3
- Bathrooms: 2
- Full bathrooms: 2
Primary bedroom
- Level: First
Kitchen
- Level: First
Heating
- Heat Pump, Propane Tank Owned
Cooling
- Central Air, Ceiling Fan(s), Exhaust Fan
Appliances
- Included: Dishwasher, Microwave, Refrigerator, Range
Features
- Breakfast Bar, Eat-in Kitchen, Ceiling Fan(s)
- Flooring: Hardwood, Laminate
- Windows: Insulated Windows
- Basement: Exterior Entry,Interior Entry,Partially Finished,Sump Pump,Walk-Out Access
- Has fireplace: No
Interior area
- Total structure area: 1,972
- Total interior livable area: 1,972 sqft
- Finished area above ground: 1,348
- Finished area below ground: 624
Property
Parking
- Total spaces: 2
- Parking features: Attached Carport, Driveway
- Carport spaces: 2
- Has uncovered spaces: Yes
Lot
- Size: 0.67 Acres
- Features: Few Trees
Details
- Parcel number: 0430115009.00
Construction
Type & style
- Home type: SingleFamily
- Architectural style: Ranch
- Property subtype: Single Family Residence
Materials
- Solid Masonry
- Foundation: Block
Condition
- Year built: 1966
Utilities & green energy
- Sewer: Public Sewer
- Water: Public
Community & HOA
Community
- Subdivision: None
HOA
- Has HOA: No
Location
- Region: Smithland
Financial & listing details
- Price per square foot: $122/sqft
- Tax assessed value: $196,000
- Annual tax amount: $1,614
- Date on market: 9/9/2026
Estimated market value
$233,500
$222,000 - $245,000
$1,755/mo
Price history
| Date | Event | Price |
|---|---|---|
| 8/24/2026 | Price change | $239,900-2.1%$122/sqft |
Source:  Imagine MLS #26016894 Report a problem Imagine MLS #26016894 Report a problem | ||
| 7/31/2026 | Price change | $245,000-2%$124/sqft |
Source: Imagine MLS #26016894 Report a problem | ||
| 7/9/2026 | Listed for sale | $250,000-10.7%$127/sqft |
Source: Imagine MLS #26016894 Report a problem | ||
| 9/20/2025 | Listing removed | $279,900$142/sqft |
Source:  Exit Realty #132942 Report a problem Exit Realty #132942 Report a problem | ||
| 8/23/2025 | Price change | $279,900-1.8%$142/sqft |
Source: WKRMLS #132942 Report a problem | ||
| 8/13/2025 | Price change | $285,000-1.6%$145/sqft |
Source: WKRMLS #132942 Report a problem | ||
| 8/5/2025 | Price change | $289,500-2.4%$147/sqft |
Source: WKRMLS #132942 Report a problem | ||
| 7/23/2025 | Listed for sale | $296,500+51.3%$150/sqft |
Source: WKRMLS #132942 Report a problem | ||
| 7/7/2022 | Sold | $196,000-2%$99/sqft |
Source: Imagine MLS #W117279 Report a problem | ||
| 6/6/2022 | Price change | $199,900-9.1%$101/sqft |
Source: WKRMLS #117279 Report a problem | ||
| 5/11/2022 | Listed for sale | $219,900$112/sqft |
Source: WKRMLS #117279 Report a problem | ||
Public tax history
| Year | Property taxes | Tax assessment |
|---|---|---|
| 2025 | $1,614 +0.4% | $196,000 |
| 2024 | $1,607 -1.8% | $196,000 |
| 2023 | $1,636 +164% | $196,000 +145% |
| 2022 | $620 +101.5% | $80,000 |
| 2021 | $308 -4.2% | $80,000 |
| 2020 | $321 +24.9% | $80,000 +11.1% |
| 2019 | $257 -6.1% | $72,000 |
| 2018 | $274 +1.8% | $72,000 |
| 2017 | $269 -2.1% | $72,000 |
| 2016 | $275 | $72,000 |
| 2008 | -- | $72,000 |
Find assessor info on the county website
Monthly payment
Est. payment
Payment breakdown
Explore the cost of this home by adjusting the details. Changes won't be saved.Climate risks
Neighborhood: 42081
Nearby schools
Schools provided by the listing agent
- Elementary: North Livingston
- Middle: Livingston County
- High: Livingston Central
Source: Imagine MLS. This data may not be complete. We recommend contacting the local school district to confirm school assignments for this home.
Similar homes
- $250,0003 bd2 ba1.7k sqft3952 Us Highway 68 W, Benton, KY 42025For Sale
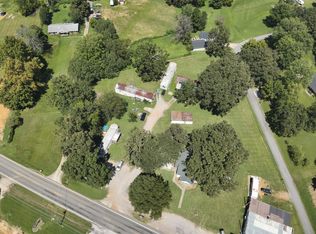
 MLS ID #26023241, Jessica Housman, Housman Partners Real Estate. Imagine MLS
 - $215,0003 bd2 ba1.8k sqft156 W 3rd Ave, Calvert City, KY 42029For Sale
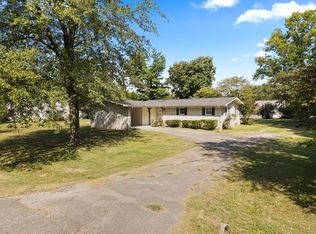 MLS ID #26025245, Molly Conger, Keller Williams Experience - Eddyville. Imagine MLS
 - $245,0003 bd2 ba1.9k sqft6815 Greenfield Dr, Paducah, KY 42003For Sale
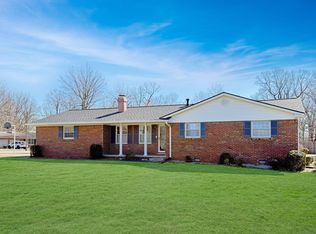 MLS ID #26023046, LaDonna Umstead, Elite Realty. Imagine MLS
 - $249,9003 bd3 ba2.2k sqft4900 Ic Ave, Paducah, KY 42003For Sale
 MLS ID #26016462, Kim Musgrave, Musgrave Realty, LLC. Imagine MLS
 - $249,5003 bd2 ba1.5k sqft221 Maple Ave, Calvert City, KY 42029For SaleMLS ID #26019391, Misty Freeman, RE/MAX Realty Group. Imagine MLS
- $--3 bd2 ba1.9k sqft3650 N Brian Ave, Paducah, KY 42001AuctionMLS ID #26025196, Chris Colson, Chris Colson Auction and Realt. Imagine MLS
- $214,9003 bd2 ba1.6k sqft165 Reid Cir, Paducah, KY 42003For SaleMLS ID #26021691, Carol Farthing, Carol Farthing Real Estate. Imagine MLS
- $230,0004 bd2 ba2.2k sqft4832 Exall Ln, Paducah, KY 42001For SaleMLS ID #26015854, Vince Carter, Carter Realty Group. Imagine MLS
- $269,9003 bd2 ba2.4k sqft205 Sharon Dr, Ledbetter, KY 42058For SaleMLS ID #26015956, Samantha McKay, The Jeter Group. Imagine MLS
- $199,9993 bd2 ba2.2k sqft730 Shelby Rd, Salem, KY 42078For SaleMLS ID #26015902, Denise Croft, Lakeland Realty. Imagine MLS
- $234,9003 bd1 ba1.1k sqft82 Hopewell Rd, Kuttawa, KY 42055For SaleMLS ID #26020435, Tim Beck, Property Investment Solutions. Imagine MLS
- $209,9003 bd1 ba1.1k sqft529 Sharon Dr, Ledbetter, KY 42058For SaleMLS ID #26023398, Daria Puchkova, Lake Realty & Development Co. Imagine MLS
- $269,9003 bd2 ba2.2k sqft3200 Bement St, Paducah, KY 42003For SaleMLS ID #26017270, Dannie Cain Hill, eXp Realty, LLC. Imagine MLS
- $259,0003 bd2 ba1.9k sqft181 Woodland Dr, Benton, KY 42025For SaleMLS ID #26016862, Ella Burgess, Arnold Realty Group. Imagine MLS
- $259,9002 bd2 ba1.6k sqft30 Black River Rd, Gilbertsville, KY 42044For SaleMLS ID #26024285, Karen Wommack, Re/Max Real Estate Associates. Imagine MLS
