Welcome to this updated and well-maintained home located at 417 S Ranch Street in East Santa Maria's desirable Ranch Park district. Step inside to a light and bright living room featuring large dual-pane windows and fresh interior paint. The inviting kitchen offers beautiful custom cabinetry, recessed lighting, and granite countertops. This 3-bedroom, 2-bath home offers a versatile floor plan, with one bedroom currently used as a comfortable family/TV room. An enclosed patio room/sunroom provides additional living space and is perfect for entertaining friends and family. Step outside and enjoy the Central Coast lifestyle in the private backyard, complete with a perfectly sized swimming pool and plenty of room to create your own outdoor kitchen and Santa Maria-style BBQ area. The professionally installed turf landscaping in both the front and back yards, along with the well-maintained exterior, provides excellent curb appeal and easy outdoor maintenance. The long, wide driveway offers abundant parking and includes room for an RV. Full of character and charm, this home combines comfortable living with a peaceful backyard retreat that feels like your own private vacation getaway. Centrally located and only minutes away from beaches, hiking trails, wineries, multiple golf courses and many great restaurants.
Pending
$650,000
417 S Ranch St, Santa Maria, CA 93454
3beds
1,196sqft
Single Family Residence
Built in 1951
6,098 Square Feet Lot
$658,400 Zestimate®
$543/sqft
$-- HOA
What's special
Private backyardPerfectly sized swimming poolFresh interior paintRoom for an rvWell-maintained exteriorVersatile floor planRecessed lighting
- 13 days
- 539
- 24
Zillow last checked:
Listing updated:
Listed by:
Paul J Rodriguez DRE#: 01416809 805-478-5504,
eXp Realty of California, Inc.
Source: North Santa Barbara County MLS,MLS#: 26001821
Facts & features
Interior
Bedrooms & bathrooms
- Bedrooms: 3
- Bathrooms: 2
- 3/4 bathrooms: 2
Primary bedroom
- Level: Lower
Dining room
- Features: Dining Area, Breakfast Area
Heating
- Wall Furnace
Cooling
- None, Ceiling Fan(s)
Appliances
- Included: Oven/Range-Gas, Microwave, Disposal, Dishwasher, Gas Cooktop
- Laundry: Inside, Gas Dryer Hookup
Features
- Flooring: Parquet
- Windows: Double Pane Windows
Interior area
- Total structure area: 1,196
- Total interior livable area: 1,196 sqft
Property
Parking
- Total spaces: 1
- Parking features: Other, RV Access/Parking, Attached
- Attached garage spaces: 1
Features
- Stories: 1
- Patio & porch: Patio, Patio Covered
- Has private pool: Yes
- Pool features: Outdoor Pool
- Fencing: Fenced
Lot
- Size: 6,098 Square Feet
- Features: Sidewalks, Curbs/Gutter
Details
- Parcel number: 125092033
- Zoning description: Residential
- Special conditions: Agent Rel/Princ
Construction
Type & style
- Home type: SingleFamily
- Property subtype: Single Family Residence
Materials
- Stucco
- Foundation: Slab
- Roof: Composition
Condition
- Year built: 1951
Utilities & green energy
- Electric: Photovoltaics Leased
- Sewer: Public Sewer
- Water: Public
Green energy
- Green verification: Unknown
- Energy efficient items: Unknown
- Energy generation: Unknown
Community & HOA
HOA
- Has HOA: No
Location
- Region: Santa Maria
Financial & listing details
- Price per square foot: $543/sqft
- Tax assessed value: $391,459
- Date on market: 9/4/2026
- Cumulative days on market: 2 days
- Listing terms: New Loan,Cash,FHA
- Road surface type: Paved
Estimated market value
$658,400
$625,000 - $691,000
$3,171/mo
Price history
| Date | Event | Price |
|---|---|---|
| 9/7/2026 | Pending sale | $650,000$543/sqft |
Source:  North Santa Barbara County MLS #26001821 Report a problem North Santa Barbara County MLS #26001821 Report a problem | ||
| 9/4/2026 | Listed for sale | $650,000+319.4%$543/sqft |
Source: eXp Realty #26001821 Report a problem | ||
| 3/6/2001 | Sold | $155,000+58.2%$130/sqft |
Source: Public Record Report a problem | ||
| 1/29/1998 | Sold | $98,000+5%$82/sqft |
Source: Public Record Report a problem | ||
| 6/13/1997 | Sold | $93,377$78/sqft |
Source: Public Record Report a problem | ||
Public tax history
| Year | Property taxes | Tax assessment |
|---|---|---|
| 2026 | -- | $391,459 +2% |
| 2025 | $4,360 +4.8% | $383,784 +2% |
| 2024 | $4,160 +1.9% | $376,260 +2% |
| 2023 | $4,081 +1.6% | $368,883 +2% |
| 2022 | $4,017 +2.7% | $361,651 +2% |
| 2021 | $3,910 +6.8% | $354,561 +7.8% |
| 2020 | $3,662 +3.2% | $329,000 +4.1% |
| 2019 | $3,548 +4.2% | $316,000 +5% |
| 2018 | $3,405 +8.9% | $301,000 +9.9% |
| 2017 | $3,127 +12.7% | $274,000 +10% |
| 2016 | $2,775 +24.8% | $249,000 +10.2% |
| 2015 | $2,224 | $226,000 +10.2% |
| 2014 | $2,224 | $205,000 +15.8% |
| 2012 | -- | $177,000 -10.2% |
| 2011 | -- | $197,000 +5.3% |
| 2010 | -- | $187,000 |
| 2009 | -- | $187,000 -27% |
| 2008 | -- | $256,000 -10.6% |
| 2007 | -- | $286,466 +2% |
| 2006 | -- | $280,850 +2% |
| 2005 | -- | $275,344 +3.9% |
| 2003 | -- | $265,000 +67.6% |
| 2002 | -- | $158,100 +52.2% |
| 2001 | -- | $103,845 +2% |
| 2000 | -- | $101,810 |
Find assessor info on the county website
Monthly payment
Est. payment
Payment breakdown
Explore the cost of this home by adjusting the details. Changes won't be saved.Climate risks
Neighborhood: 93454
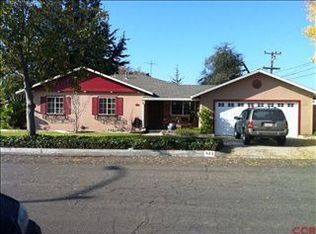
Similar homes
- $649,0003 bd2 ba1k sqft1118 Dena Way, Santa Maria, CA 93454For Sale
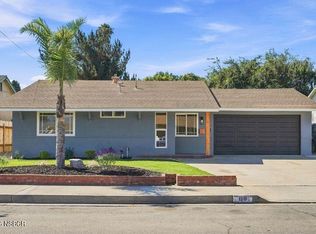 MLS ID #26001835, Sylvia Zarate-Sheppard. North Santa Barbara County MLS
 - $--4 bd2 ba1.2k sqft1844 N Miller St, Santa Maria, CA 93454Auction
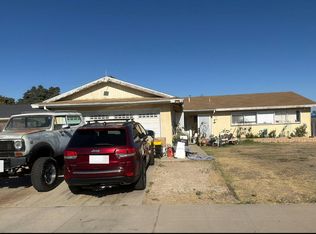 Auction.com 2
 - $699,9993 bd2 ba1.2k sqft419 E Grant St, Santa Maria, CA 93454For Sale
 MLS ID #226004206, Bryan Estrada, Romeo Echo. CSMAOR
 - $629,0002 bd2 ba1.5k sqft144 Palm Court Dr, Santa Maria, CA 93454For Sale
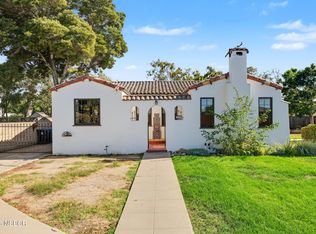 MLS ID #26001741, AMANDA ESPARZA. North Santa Barbara County MLS
Local buyer's agents are ready to help
