Skip main navigation
Sold for $1,466,000
  • $1,466,000

    417 Swans Mill Xing, Raleigh, NC 27614

    4beds
    7,153sqft
    Single Family Residence
    Built in 1995
    2.48 Acres Lot
    $1,732,700 Zestimate®
    $205/sqft
    $6,286 Estimated rent

    Home value

    $1,732,700

    $1.58M - $1.92M

    $6,286/mo

    Zestimate® history
    Loading
    Loading...

    Owner options

    List your home for rent

    $6,286/mo

    Rent Zestimate®

    Find your next renter with Zillow Rental Manager. Plus, with online applications, you can quickly screen prospective tenants – for free.

    Learn more

    $6,286/mo

    Rent Zestimate®

    Refinance and save

    $8,937/mo

    Est. payment

    Refinancing to a lower rate could help reduce your monthly payments and save thousands over the life of the loan.

    See today's rates

    $8,937/mo

    Est. payment

    Explore your selling options

    Work with a Zillow partner agent

    Leverage their expertise and Zillow's premium Showcase listings to get your home seen by more buyers.

    Get started

    List with your own agent

    Get your home in front of millions of buyers by listing it on Zillow.

    Learn how to do it

    Sell it yourself

    Take full control of how buyers see your home on Zillow by listing For Sale by Owner (FSBO).

    List your home

    What's special

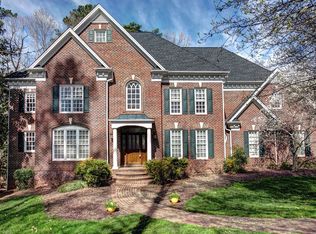
    Stunning All Brick 2 story w/ finished basement - Popular Swans Mill neighborhood - Former Parade of Homes house loaded with exceptional features - 2.48 acre private wooded lot - Grand entrance foyer w/ dual curved staircase - Island kitchen w/ artesian tin ceiling tiles, 6 burner gas cooktop, griddle, coffee station, custom cabinetry and pantry - Two story family rm w/ wall of windows overlooking wooded backyard - First floor office w/ built ins - First floor bedroom w/ full bath - Luxurious primary bedroom suite w/ tray ceiling, his & hers walk in closets, wall safe & private covered balcony, - Primary bath has a walk in shower, jetted tub, and heated tile floors - Full basement features an exercise rm, bonus/office, kitchenette, full bath, workshop & rec rm - Incredible screened in porch w/ stacked stone facade fireplace, grilling station and bar area - Community pool and tennis

    Zillow last checked:

    Listing updated:

    Listed by:

    John Hawkins 919-219-9996,

    Long & Foster Real Estate INC/Stonehenge,

    Kim Fitzsimmons 919-454-7924,

    Long & Foster Real Estate INC/Stonehenge

    Bought with:

    Siobhan Finnamore, 249776

    Howard Hanna Allen Tate Raleigh Glenwood

    Eddie Alie, 252708

    Howard Hanna Allen Tate Raleigh Glenwood

    Source: Doorify MLS,MLS#: 10029553MLS Logo

    Facts & features

    Interior

    Bedrooms & bathrooms
    • Bedrooms: 4
    • Bathrooms: 7
    • Full bathrooms: 5
    • 1/2 bathrooms: 2
    Primary bedroom
    • Level: Second
    • Area: 544 Square Feet
    • Dimensions: 32 x 17
    Bedroom 2
    • Level: Second
    • Area: 240 Square Feet
    • Dimensions: 16 x 15
    Bedroom 3
    • Level: Second
    • Area: 180 Square Feet
    • Dimensions: 15 x 12
    Bedroom 4
    • Level: Main
    • Area: 210 Square Feet
    • Dimensions: 15 x 14
    Primary bathroom
    • Level: Second
    • Area: 306 Square Feet
    • Dimensions: 18 x 17
    Bonus room
    • Level: Basement
    • Area: 374 Square Feet
    • Dimensions: 22 x 17
    Breakfast room
    • Level: Main
    • Area: 360 Square Feet
    • Dimensions: 24 x 15
    Dining room
    • Level: Main
    • Area: 224 Square Feet
    • Dimensions: 16 x 14
    Other
    • Level: Main
    • Area: 420 Square Feet
    • Dimensions: 21 x 20
    Exercise room
    • Level: Basement
    • Area: 399 Square Feet
    • Dimensions: 21 x 19
    Family room
    • Level: Main
    • Area: 441 Square Feet
    • Dimensions: 21 x 21
    Kitchen
    • Level: Main
    • Area: 391 Square Feet
    • Dimensions: 23 x 17
    Living room
    • Level: Main
    • Area: 315 Square Feet
    • Dimensions: 21 x 15
    Office
    • Level: Main
    • Area: 270 Square Feet
    • Dimensions: 18 x 15
    Office
    • Level: Second
    • Area: 224 Square Feet
    • Dimensions: 16 x 14
    Other
    • Description: deck
    • Level: Main
    • Area: 832 Square Feet
    • Dimensions: 32 x 26
    Other
    • Description: deck 2
    • Level: Main
    • Area: 378 Square Feet
    • Dimensions: 27 x 14
    Other
    • Description: screened porch
    • Level: Main
    • Area: 736 Square Feet
    • Dimensions: 32 x 23
    Recreation room
    • Level: Basement
    • Area: 612 Square Feet
    • Dimensions: 34 x 18
    Workshop
    • Level: Basement
    • Area: 272 Square Feet
    • Dimensions: 17 x 16
    Heating
    • Forced Air
    Cooling
    • Central Air
    Appliances
    • Laundry: Laundry Room
    Features
    • Bookcases, Eat-in Kitchen, Granite Counters, High Ceilings, Kitchen Island, Pantry, Walk-In Closet(s), Dressing Room, Whirlpool Tub
    • Flooring: Hardwood, Tile
    • Basement: Daylight,Finished,Walk-Out Access
    • Fireplace features: Family Room
    Interior area
    • Total structure area: 7,153
    • Total interior livable area: 7,153 sqft
    • Finished area above ground: 5,435
    • Finished area below ground: 1,718

    Property

    Parking
    • Total spaces: 3
    • Parking features: Garage
    • Garage spaces: 3
    Features
    • Levels: Three Or More
    • Stories: 3
    • Patio & porch: Deck, Patio, Screened
    Lot
    • Size: 2.48 Acres
    • Features: Landscaped, Wooded, Hardwood Trees
    Details
    • Parcel number: 1719094035
    • Special conditions: Standard

    Construction

    Type & style
    • Home type: SingleFamily
    • Architectural style: Traditional,Transitional
    • Property subtype: Single Family Residence
    Materials
    • Brick Veneer
    • Foundation: Other
    • Roof: Shingle
    Condition
    • New construction: No
    • Year built: 1995

    Utilities & green energy

    • Sewer: Septic Tank
    • Water: Community Water

    Community & HOA

    Community
    • Subdivision: Swans Mill
    HOA
    • Has HOA: Yes
    • Amenities included: Clubhouse, Pool, Recreation Facilities, Tennis Court(s)
    • Services included: None
    • HOA fee: $150 monthly
    • HOA name: PPM
    • HOA phone: 919-848-4911
    Location
    • Region: Raleigh

    Financial & listing details

    • Price per square foot: $205/sqft
    • Tax assessed value: $1,286,935
    • Annual tax amount: $7,644
    • Date on market: 5/28/2024
    • Listing agreement: Exclusive Right To Sell
    • Listing terms: Conventional

    Price history

    DateEventPrice
    6/23/2025Listing removed$1,550,000$217/sqft
    Source: Doorify MLS #10089466 Report a problem
    4/26/2025Listed for sale$1,550,000+5.7%$217/sqft
    Source: Doorify MLS #10089466 Report a problem
    9/23/2024Sold$1,466,000-5.4%$205/sqft
    Source: Doorify MLS #10029553 Report a problem
    6/26/2024Pending sale$1,550,000$217/sqft
    Source: Doorify MLS #10029553 Report a problem
    5/28/2024Listed for sale$1,550,000$217/sqft
    Source: Doorify MLS #10029553 Report a problem
    5/23/2024Pending sale$1,550,000$217/sqft
    Source: Long & Foster Broker Feed #10029553 Report a problem
    5/16/2024Listed for sale$1,550,000+64%$217/sqft
    Source: Doorify MLS #10029553 Report a problem
    4/8/2020Sold$945,000$132/sqft
    Source: Doorify MLS #2302071 Report a problem
    2/27/2020Pending sale$945,000$132/sqft
    Source: RE/MAX United #2302071 Report a problem
    2/14/2020Listed for sale$945,000$132/sqft
    Source: RE/MAX United #2302071 Report a problem

    Public tax history

    YearProperty taxesTax assessment
    2025$8,251 +3%$1,286,935
    2024$8,012 +4.8%$1,286,935 +31.6%
    2023$7,644 +7.9%$977,838
    2022$7,082 +2.8%$977,838
    2021$6,891 +1.7%$977,838
    2020$6,777 -31.3%$977,838 -18.9%
    2019$9,864 $1,205,282
    2018$9,864 +14.8%$1,205,282
    2017$8,590 +2.1%$1,205,282
    2016$8,415 -6.1%$1,205,282 -6.4%
    2015$8,963 +5.5%$1,287,732
    2014$8,493 $1,287,732
    2013-- $1,287,732
    2012-- $1,287,732
    2011-- $1,287,732
    2010-- $1,287,732
    2009-- $1,287,732
    2008-- --
    2007-- --
    2006-- --
    2005-- --
    2004-- --
    2003-- --
    2002-- --
    2001-- --
    Find assessor info on the county website

    Neighborhood: 27614

    Nearby schools

    GreatSchools rating
    Schools provided by the listing agent
    • Elementary: Wake - Brassfield Road Elementary
    • Middle: Wake - West Millbrook Middle
    • High: Wake - Millbrook High

    Source: Doorify MLS. This data may not be complete. We recommend contacting the local school district to confirm school assignments for this home.

    Get a cash offer in 3 minutes
    Find out how much your home could sell for in as little as 3 minutes with a no-obligation cash offer.
    Estimated market value
    $1,732,700
    Get a cash offer in 3 minutes
    Find out how much your home could sell for in as little as 3 minutes with a no-obligation cash offer.
    Estimated market value
    $1,732,700