With an expected completion date of Mid March or sooner, this is an exceptional new construction farmhouse which rests on pristine rural land where wide-open spaces meet Southern charm, just 30 miles from the beautiful South Carolina coast. Here, there is no HOA to impede on your dream for your property. This is country living at its finest—where you can raise chickens, plant gardens, have raised garden beds, a shop, or simply enjoy the peace and quiet of rural life. The surrounding farmland creates a picturesque backdrop that changes with the seasons, offering a connection to the land that's increasingly rare in today's world. This home has been engineered with both beauty and longevity in mind. Built on a robust monolithic slab foundation with vapor barrier protection and fiber mesh reinforcement, it's designed to stand strong for generations. Soaring 9-foot ceilings throughout create an airy, spacious feel, with special architectural details that add character and charm. The exterior features crisp white vinyl siding that captures the timeless farmhouse aesthetic, complemented by architectural black shingles that add depth and sophistication. Inside, you'll find quality LVP flooring flowing seamlessly through every room—bedrooms, bathrooms, laundry, living areas, dining room, and kitchen—offering durability and easy maintenance for busy country living. The heart of this home is the kitchen, complete with level-one granite countertops, custom cabinetry, and a stainless steel appliance package including range, microwave, and dishwasher. A stainless steel sink with stylish plumbing fixtures of brushed nickel. Stay comfortable year-round with central heating and cooling, while energy-efficient features help keep utility costs down. R30 blown attic insulation, thermal envelope air sealing, advanced framing techniques, LED lighting throughout, and high-efficiency bathroom fans work together to create a home that's as economical as it is comfortable. This home comes complete with thoughtful touches throughout: ceiling fans in the master bedroom and living room for gentle breezes on warm evenings, picture-framed mirrors and hardware in the bathrooms, metal shelving in closets, and classic 5-panel interior doors with elegant 5¼" speed base trim. Fresh paint in soft flat tones on walls and semi-gloss on trim creates a clean, welcoming canvas for your personal style. Outside, the property welcomes you with professionally installed landscaping including 10 pallets of fresh sod, eight carefully selected shrubs, and neat pine straw beds that frame the foundation beautifully. Modern conveniences include a private well, an engineered septic system, and 200-amp underground electric service. Cable and data drops ensure you stay connected when you want to be, while the rural setting provides the perfect escape when you need it. Every aspect of this home meets or exceeds building standards, with proper permits, professional engineering, and quality materials throughout. You'll enjoy peace of mind with a one-year builder warranty, a thorough walkthrough inspection before closing, and manufacturer warranties on all appliances. This is more than just a house—it's a lifestyle. A place where morning coffee on the porch comes with a view, where the night sky actually shows stars, and where you're free to create the life you've always imagined. Welcome home to country living done right.
Sold for $227,310
$227,310
4170 Fairlane Rd., Loris, SC 29569
3beds
1,097sqft
Single Family Residence
Built in 2026
0.51 Acres Lot
$227,200 Zestimate®
$207/sqft
$1,691 Estimated rent
Home value
$227,200
$216,000 - $239,000
$1,691/mo
Zestimate® history
Owner options
List your home for rent
$1,691/mo
Rent Zestimate®
Find your next renter with Zillow Rental Manager. Plus, with online applications, you can quickly screen prospective tenants – for free.
$1,691/mo
Rent Zestimate®
Refinance and save
$1,029/mo
Est. payment
Refinancing to a lower rate could help reduce your monthly payments and save thousands over the life of the loan.
$1,029/mo
Est. payment
Explore your selling options
Work with a Zillow partner agent
Leverage their expertise and Zillow's premium Showcase listings to get your home seen by more buyers.
Get startedList with your own agent
Get your home in front of millions of buyers by listing it on Zillow.
Learn how to do itSell it yourself
Take full control of how buyers see your home on Zillow by listing For Sale by Owner (FSBO).
List your homeWhat's special
Central heating and coolingSpecial architectural detailsEight carefully selected shrubsHigh-efficiency bathroom fansEnergy-efficient featuresCrisp white vinyl sidingArchitectural black shingles
Zillow last checked:
Listing updated:
Listed by:
Beth And Sammie Jo Team 843-254-1533,
Core 1st Realty Group
Bought with:
Beth And Sammie Jo Team
Core 1st Realty Group
Source: CCAR,MLS#: 2600758 Originating MLS: Coastal Carolinas Association of Realtors
Originating MLS: Coastal Carolinas Association of RealtorsFacts & features
Interior
Bedrooms & bathrooms
- Bedrooms: 3
- Bathrooms: 2
- Full bathrooms: 2
Primary bedroom
- Features: Walk-In Closet(s)
Primary bathroom
- Features: Separate Shower
Dining room
- Features: Kitchen/Dining Combo, Living/Dining Room
Living room
- Features: Ceiling Fan(s)
Heating
- Central, Electric
Cooling
- Central Air
Appliances
- Included: Dishwasher, Microwave, Range
- Laundry: Washer Hookup
Features
- Separate Shower, Walk-In Closet(s)
- Flooring: Luxury Vinyl, Luxury VinylPlank
Interior area
- Total structure area: 1,219
- Total interior livable area: 1,097 sqft
Property
Parking
- Total spaces: 6
- Parking features: Driveway
- Has uncovered spaces: Yes
Features
- Levels: One
- Stories: 1
- Patio & porch: Rear Porch, Front Porch
- Exterior features: Porch, Storage
Lot
- Size: 0.51 Acres
- Dimensions: 103 x 247 x 89 x 175
- Features: Outside City Limits, Rectangular, Rectangular Lot
Details
- Additional parcels included: ,
- Parcel number: 15608040002
- Zoning: FA
- Special conditions: None
Construction
Type & style
- Home type: SingleFamily
- Property subtype: Single Family Residence
Materials
- Vinyl Siding
- Foundation: Slab
Condition
- Never Occupied
- New construction: Yes
- Year built: 2026
Details
- Builder name: Taylor Construction
Utilities & green energy
- Sewer: Septic Tank
- Water: Private, Well
- Utilities for property: Electricity Available, Septic Available
Community & HOA
Community
- Security: Smoke Detector(s)
- Subdivision: Not within a Subdivision
HOA
- Has HOA: No
Location
- Region: Loris
Financial & listing details
- Price per square foot: $207/sqft
- Date on market: 1/9/2026
- Listing terms: Conventional,FHA,VA Loan
- Electric utility on property: Yes
Price history
| Date | Event | Price |
|---|---|---|
| 4/10/2026 | Sold | $227,310-1.1%$207/sqft |
Source:  CCAR #2600758 Report a problem CCAR #2600758 Report a problem | ||
| 3/4/2026 | Contingent | $229,900$210/sqft |
Source: CCAR #2600758 Report a problem | ||
| 1/9/2026 | Listed for sale | $229,900$210/sqft |
Source: CCAR #2600758 Report a problem | ||
Public tax history
Tax history is unavailable.
Neighborhood: Finklea
Nearby homes
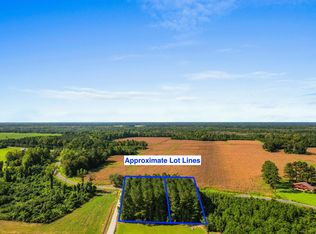
- $35,0000.75 AcresLOT 1B Fairlane Rd, Loris, SC 29569Sold
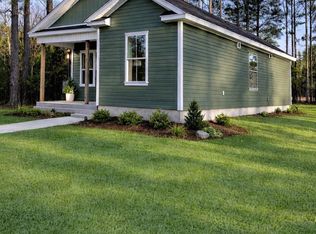
- $229,9003 bd2 ba1k sqft4160 Fairlane Rd, Loris, SC 29569Pending
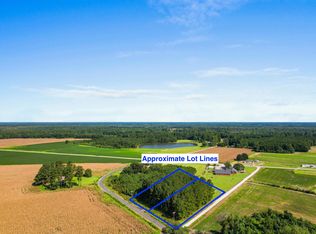
- $35,0000.51 AcresLOT 1A Fairlane Rd, Loris, SC 29569Sold
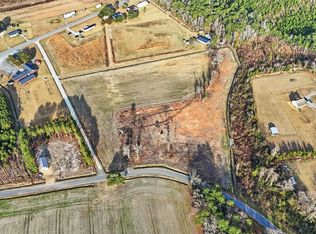
- $120,0005.87 AcresFairlane Rd, Loris, SC 29569Sold
- $109,4282 bd1 ba1.7k sqft4200 Fairlane Rd, Loris, SC 29569Off Market
- $90,000-- bd-- ba-- sqft4017 Highway 917, Loris, SC 29569Sold
- $5,0002 bd1 ba564 sqft4017 Highway 917, Loris, SC 29569Off Market
- $90,0002 AcresHighway 917, Loris, SC 29569Sold
Nearby schools
GreatSchools rating
- 8/10Green Sea Floyds Elementary SchoolGrades: PK-5Distance: 3 mi
- 6/10Green Sea Floyds High SchoolGrades: 6-12Distance: 3.3 mi
Schools provided by the listing agent
- Elementary: Green Sea Floyds Elementary School
- Middle: GreenSea Floyds
- High: GreenSea Floyds High School
Source: CCAR. This data may not be complete. We recommend contacting the local school district to confirm school assignments for this home.


Get pre-qualified for a loan
At Zillow Home Loans, we can pre-qualify you in as little as 5 minutes with no impact to your credit score.An equal housing lender. NMLS #10287.
Sell for more on Zillow
Get a Zillow Showcase℠ listing at no additional cost and you could sell for .
$227,200
2% more
+$4,544
With Zillow Showcase(estimated)
$231,744
- South Carolina
- Horry County
- Loris
- 29569
- Finklea
- 4170 Fairlane Rd.
Nearby cities
Nearby neighborhoods
Nearby zip codes
Other Loris Topics
