Skip main navigation
For sale
  • Listed by: RE/MAX Success • Jennifer Caro • Contact: 805-610-8062
    $589,000

    4170 Hackney Way, Heritage Ranch, CA 93446

    3beds
    1,925sqft
    Manufactured Home
    Built in 2004
    7,150 Square Feet Lot
    $579,900 Zestimate®
    $306/sqft
    $205/mo HOA

    What's special


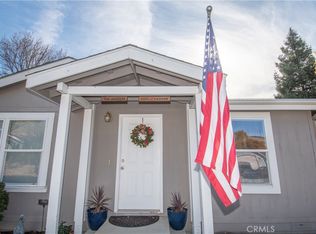
    Welcome to this beautifully appointed, solar-owned 3-bedroom home, ideally situated on a quiet cul-de-sac in one of Heritage Ranch's most desirable neighborhoods. Thoughtfully designed with timeless elegance and exceptional attention to detail, this freshly painted residence offers refined finishes and an inviting floor plan. The heart of the home is the impressive chef's kitchen, featuring granite countertops, an oversized center island, with an abundant amount of cabinets and seamless flow into the warm and inviting family room, highlighted by a beautiful stone wood-burning fireplace. A separate living room provides additional space for entertaining or quiet relaxation.High cathedral ceilings and thoughtfully designed architectural details set this home apart, including art niches perfect for displaying treasured collections, elegant coved skylights that add character and dimension to the ceilings, luxury vinyl plank flooring, and plush carpeting in the bedrooms. Expansive windows throughout the home flood every room with abundant natural light. A dedicated laundry room and spacious two-car garage complete with built in cabinets, workbench and shelving add everyday convenience and functionality.The private primary suite is a true retreat, offering a spacious bedroom, spa-inspired ensuite with a soaking tub, separate walk-in shower, dual vanities, dedicated dressing area, and generous walk-in closet. Two guest bedrooms are thoughtfully located on the opposite side of the home, providing privacy for family and guests, with a well-appointed guest bath conveniently situated between them.The inviting front entry is framed by mature trees and lush landscaping, creating exceptional curb appeal. Upscaled Hardi plank siding exterior. Step into the tranquil backyard where privacy abounds. Enjoy mountain views from the expansive patio, a gated garden area, and the peaceful setting with open space directly behind the property with no rear neighbors.Living in Heritage Ranch means enjoying an unmatched lifestyle with outstanding amenities, including a private marina and boat launch, equestrian center, swimming pools, pickleball courts, scenic hiking and biking trails, year-round community events, live music in the park, fishing tournaments, and so much more.Just outside the gate—and only a short golf cart ride away—you'll find restaurants, a full-service grocery store, fitness center, K-8 school, library & fire station, making living both convenient and enjoyable.
    14 days
    |
    1,021
    |
    52
    |

    Likely to sell faster than

    Zillow last checked:

    Listing updated:

    Listed by:

    Jennifer Caro DRE #01187733 805-610-8062,

    RE/MAX Success

    Source: CRMLS,MLS#: NS26155964MLS LogoOriginating MLS: California Regional MLS

      Facts & features

      Interior

      Bedrooms & bathrooms
      • Bedrooms: 3
      • Bathrooms: 2
      • Full bathrooms: 2
      • Main level bathrooms: 2
      • Main level bedrooms: 3
      Rooms
      • Room types: Entry/Foyer, Family Room, Kitchen, Laundry, Living Room, Primary Bathroom, Primary Bedroom, Other
      Primary bedroom
      • Features: Primary Suite
      Primary bedroom
      • Features: Main Level Primary
      Bathroom
      • Features: Bathtub, Dual Sinks, Full Bath on Main Level, Linen Closet, Soaking Tub, Separate Shower, Tub Shower, Vanity
      Other
      • Features: Dressing Area
      Family room
      • Features: Separate Family Room
      Other
      • Features: Walk-In Closet(s)
      Heating
      • Central, Forced Air, Fireplace(s), Wood
      Cooling
      • Central Air
      Appliances
      • Included: Dishwasher, Microwave, Propane Range, Propane Water Heater, Refrigerator, Water Heater
      • Laundry: Washer Hookup, Electric Dryer Hookup, Laundry Room
      Features
      • Beamed Ceilings, Breakfast Bar, Ceiling Fan(s), Cathedral Ceiling(s), Eat-in Kitchen, Granite Counters, High Ceilings, Open Floorplan, Pantry, Recessed Lighting, Tile Counters, Dressing Area, Main Level Primary, Primary Suite, Walk-In Closet(s)
      • Flooring: Carpet, Vinyl
      • Windows: Double Pane Windows, Skylight(s)
      • Has fireplace: Yes
      • Fireplace features: Living Room, Wood Burning
      • Common walls with other units/homes: No Common Walls
      Interior area
      • Total interior livable area: 1,925 sqft

      Property

      Parking
      • Total spaces: 2
      • Parking features: Concrete, Driveway Level, Door-Single, Driveway, Garage Faces Front, Garage, Off Street, Side By Side, Workshop in Garage
      • Attached garage spaces: 2
      Features
      • Levels: Three Or More
      • Stories: 3
      • Entry location: street
      • Patio & porch: Concrete, Deck, Patio
      • Pool features: Community, Fenced, Heated, Association
      • Fencing: Good Condition
      • Has view: Yes
      • View description: Hills, Mountain(s)
      • Waterfront features: Reservoir in Community
      Lot
      • Size: 7,150 Square Feet
      • Features: 0-1 Unit/Acre, Back Yard, Cul-De-Sac, Front Yard, Lawn, Landscaped, Level, Street Level, Yard
      Details
      • Parcel number: 012188036
      • Special conditions: Standard
      • Horse amenities: Riding Trail

      Construction

      Type & style
      • Home type: MobileManufactured
      • Architectural style: Contemporary
      • Property subtype: Manufactured Home
      Materials
      • Hardboard, HardiPlank Type
      • Roof: Composition
      Condition
      • Turnkey
      • New construction: No
      • Year built: 2004

      Utilities & green energy

      • Sewer: Public Sewer
      • Water: Public
      • Utilities for property: Sewer Connected

      Community & HOA

      Community
      • Features: Biking, Dog Park, Foothills, Fishing, Hiking, Horse Trails, Stable(s), Lake, Park, Preserve/Public Land, Water Sports, Gated, Pool
      • Security: Carbon Monoxide Detector(s), Gated Community, Gated with Attendant, Resident Manager, Smoke Detector(s)
      • Subdivision: Pr Lake Nacimiento(230)
      HOA
      • Has HOA: Yes
      • Amenities included: Clubhouse, Controlled Access, Sport Court, Dock, Dog Park, Horse Trail(s), Meeting Room, Management, Meeting/Banquet/Party Room, Other Courts, Picnic Area, Playground, Pickleball, Pool, Pet Restrictions, Pets Allowed, Trail(s)
      • HOA fee: $205 monthly
      • HOA name: Heritage Ranch
      • HOA phone: 805-238-9641
      Location
      • Region: Heritage Ranch

      Financial & listing details

      • Price per square foot: $306/sqft
      • Tax assessed value: $428,923
      • Annual tax amount: $4,777
      • Date on market: 7/18/2026
      • Cumulative days on market: 14 days
      • Listing terms: Cash to New Loan,Conventional,FHA
      • Road surface type: Paved

        Estimated market value

        $579,900

        $551,000 - $609,000

        $3,568/mo

        Price history

        DateEventPrice
        7/19/2026Listed for sale$589,000+50.1%$306/sqft
        Source: CRMLS #NS26155964 Report a problem
        8/15/2019Sold$392,500-4.3%$204/sqft
        Source: CRMLS #NS19162426 Report a problem
        7/15/2019Pending sale$410,000$213/sqft
        Source: RE/MAX Parkside Real Estate #NS19162426 Report a problem
        7/11/2019Listed for sale$410,000+32.3%$213/sqft
        Source: RE/MAX Parkside Real Estate #NS19162426 Report a problem
        7/22/2016Sold$310,000+20.9%$161/sqft
        Source: Public Record Report a problem
        7/22/2013Sold$256,500+2.6%$133/sqft
        Source: Public Record Report a problem
        5/9/2013Listed for sale$249,900-2%$130/sqft
        Source: RE/MAX Parkside Real Estate #196430 Report a problem
        1/24/2013Sold$255,000-24.8%$132/sqft
        Source: Public Record Report a problem
        10/5/2004Sold$339,000$176/sqft
        Source: Public Record Report a problem

        Public tax history

        YearProperty taxesTax assessment
        2025$4,777 +4.3%$428,923 +2%
        2024$4,579 +1.8%$420,514 +2%
        2023$4,498 -2.2%$412,270 +2%
        2022$4,599 +1.9%$404,187 +2%
        2021$4,511 -11.7%$396,263 +1%
        2020$5,107 +137.6%$392,200 +21.6%
        2019$2,149 +0.8%$322,524 +2%
        2018$2,132 -5.3%$316,200 +2%
        2017$2,251 -24.7%$310,000 +16.7%
        2016$2,988 $265,613 +1.5%
        2015$2,988 +5.2%$261,624 +2%
        2014$2,840 $256,500 +28.2%
        2012-- $200,000 -4.8%
        2011-- $210,000 -16%
        2010-- $250,000 -18%
        2009-- $305,000 -15.2%
        2008-- $359,748 +2%
        2007-- $352,695 +2%
        2006-- $345,780 +2%
        2005-- $339,000 +774.6%
        2003-- $38,760 +143.5%
        2002-- $15,918 +2%
        2001-- $15,606
        Find assessor info on the county website

        Monthly payment

        Estimated monthly payment$1,822
        All calculations are estimates and provided by Zillow, Inc. for informational purposes only. Actual amounts may vary.
        HOA fees may include property taxes on listings classified as Co-Ops. Contact the listing agent and/or owner for fee details.
        Mortgage interest rates are dependent on a number of factors, including credit score, down payment, and repayment length. Interest rate data provided by Zillow Group Marketplace, Inc. as of 1/1/1970 from various mortgage lenders with which we have lead or other similar arrangements; the Estimated Payment is an average of those rates.
        See how much you could borrow to make a competitive offer.

        Climate risks

        Neighborhood: 93446

        Getting around

        0 / 100
        Car-Dependent

        Nearby schools

        GreatSchools rating

        A local agent can set up tours, give advice and negotiate with sellers.

        Browse local experts

        Similar homes

          1. Local buyer's agents are ready to help