Tucked away yet close to it all, Carpenter Falls offers the perfect balance of privacy and convenience. Set in a beautiful, wooded setting near I-40, I-540, RDU Airport, and just 15 miles from RTP, this community puts everything within reach. The Hemingway townhome home features kitchen with island and an open-concept layout ideal for entertaining, with grilling patio—plus affordable monthly payments and a trusted warranty. Enjoy resort-style amenities including a pool and cabana, fitness center, dog park, and playground designed for a connected, vibrant lifestyle. HOA includes cable and internet. Carpenter Falls is the perfect place to call home.
New construction
Price cut: $24.7K (9/18)
$274,990
4170 Rustic Ridge Dr, Durham, NC 27704
3beds
1,558sqft
Townhouse
Built in 2026
2,613 Square Feet Lot
$274,200 Zestimate®
$177/sqft
$213/mo HOA
What's special
Grilling patioWooded settingKitchen with island
- 52 days
- 389
- 30
Zillow last checked:
Listing updated:
Listed by:
Alex Lilly 919-816-1103,
Pulte Home Company LLC
Source: Doorify MLS,MLS#: 10185631
Facts & features
Interior
Bedrooms & bathrooms
- Bedrooms: 3
- Bathrooms: 3
- Full bathrooms: 2
- 1/2 bathrooms: 1
Primary bedroom
- Level: Second
- Area: 180.92 Square Feet
- Dimensions: 13.8 x 13.11
Bedroom 2
- Level: Main
- Area: 106.05 Square Feet
- Dimensions: 10.1 x 10.5
Bedroom 3
- Level: Second
- Area: 164.78 Square Feet
- Dimensions: 15.4 x 10.7
Dining room
- Level: Main
- Area: 100.8 Square Feet
- Dimensions: 11.2 x 9.0
Family room
- Level: Main
- Area: 285 Square Feet
- Dimensions: 15.0 x 19.0
Loft
- Level: Second
- Area: 198.48 Square Feet
- Dimensions: 17.11 x 11.6
Heating
- Central, Electric, Exhaust Fan
Cooling
- Central Air, Dual, Electric, Exhaust Fan, Heat Pump
Appliances
- Included: Disposal, Dishwasher, Free-Standing Gas Oven, Free-Standing Gas Range, Free-Standing Refrigerator, Gas Range, Instant Hot Water, Refrigerator, Self Cleaning Oven, Stainless Steel Appliance(s), Tankless Water Heater, Vented Exhaust Fan
- Laundry: Electric Dryer Hookup, Laundry Room, Upper Level, Washer Hookup
Features
- Chandelier, Entrance Foyer, High Speed Internet, Kitchen Island, Open Floorplan, Pantry, Smart Thermostat, Storage, Walk-In Closet(s), Kitchen/Dining Room Combination, Walk-In Shower, Quartz Counters, Smooth Ceilings
- Flooring: Carpet, Luxury Vinyl, Vinyl
- Doors: Sliding Doors
- Windows: Blinds, Double Pane Windows, Insulated Windows, Screens, Window Coverings
Interior area
- Total structure area: 1,558
- Total interior livable area: 1,558 sqft
- Finished area above ground: 1,558
- Finished area below ground: 0
Property
Parking
- Total spaces: 1
- Parking features: Additional Parking, Driveway, Garage Faces Front, Garage, Garage Door Opener
- Garage spaces: 1
- Has uncovered spaces: Yes
Features
- Levels: Two
- Stories: 2
- Patio & porch: Patio
- Exterior features: Lighting, Playground, Rain Gutters, Smart Camera(s)/Recording
Lot
- Size: 2,613 Square Feet
- Features: Back Yard, Close to Clubhouse, Cul-De-Sac, Front Yard, Gentle Sloping, Interior Lot, Landscaped, Many Trees
Details
- Parcel number: 0852580162
- Special conditions: Standard
Construction
Type & style
- Home type: Townhouse
- Architectural style: Traditional
- Property subtype: Townhouse
Materials
- Batts Insulation, Blown-In Insulation, Concrete, Radiant Barrier, Vinyl Siding
- Foundation: Raised, Slab
- Roof: Architectural Shingle
Condition
- New Construction
- New construction: Yes
- Year built: 2026
- Major remodel year: 2026
Details
- Builder model: Hemingway
- Builder name: Centex Homes
Utilities & green energy
- Sewer: Public Sewer
- Water: Public
- Utilities for property: Cable Available, Electricity Available, Electricity Connected, Natural Gas Available, Natural Gas Connected, Sewer Connected, Water Available, Water Connected, Septic Not Available
Community & HOA
Community
- Features: Curbs, Playground, Pool, Street Lights, Sidewalks
- Security: Carbon Monoxide Detector(s), Firewall(s), Smoke Detector(s)
- Subdivision: Carpenter Falls
HOA
- Has HOA: Yes
- Amenities included: Cabana, Cable TV, Dog Park, Maintenance Grounds, Playground, Pool
- Services included: Cable TV, Internet, Maintenance Grounds, Road Maintenance, Storm Water Maintenance
- HOA fee: $213 monthly
- HOA name: Cusick Management
- HOA phone: 704-544-7779
- Additional fee info: Second HOA Fee $500 One Time
Location
- Region: Durham
Financial & listing details
- Price per square foot: $177/sqft
- Date on market: 8/11/2026
- Listing agreement: Exclusive Right To Sell
- Listing terms: 1031 Exchange,Cash,Contract,Conventional,FHA,VA Loan
- Ownership type: Townhouse
- Road surface type: Asphalt, Paved
Estimated market value
$274,200
$260,000 - $288,000
$1,944/mo
Price history
| Date | Event | Price |
|---|---|---|
| 9/18/2026 | Price change | $274,990-8.2%$177/sqft |
Source:  Doorify MLS #10185631 Report a problem Doorify MLS #10185631 Report a problem | ||
| 9/6/2026 | Price change | $299,660-0.1%$192/sqft |
Source:  Centex Report a problem Centex Report a problem | ||
| 9/3/2026 | Price change | $300,020+0.1%$193/sqft |
Source: Centex Report a problem | ||
| 8/11/2026 | Price change | $299,660+0.9%$192/sqft |
Source: Doorify MLS #10185631 Report a problem | ||
| 7/18/2026 | Price change | $296,990+0.7%$191/sqft |
Source: Centex Report a problem | ||
| 5/16/2026 | Listed for sale | $294,990-1.7%$189/sqft |
Source: Centex Report a problem | ||
| 2/12/2026 | Listing removed | $299,990$193/sqft |
Source: Centex Report a problem | ||
| 2/9/2026 | Listed for sale | $299,990$193/sqft |
Source: Centex Report a problem | ||
Public tax history
Tax history is unavailable.
Monthly payment
Est. payment
Payment breakdown
Explore the cost of this home by adjusting the details. Changes won't be saved.Climate risks
Neighborhood: 27704
Nearby schools
Schools provided by the listing agent
- Elementary: Durham - Glenn Elementary
- Middle: Durham - Neal Middle
- High: Durham - Southern School of Energy and Sustainability
Source: Doorify MLS. This data may not be complete. We recommend contacting the local school district to confirm school assignments for this home.
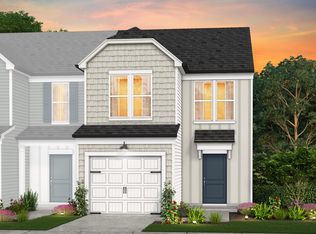
- $297,9903 bd3 ba1.5k sqft3019 Hammer Creek Rd, Durham, NC 27704Sold
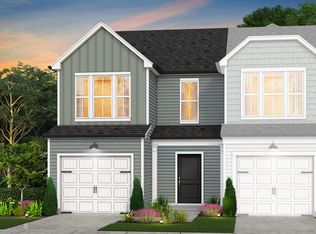
- $301,2503 bd3 ba1.5k sqft2125 Chisel Cove Rd, Durham, NC 27704Pending
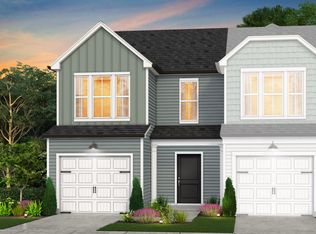
- $300,8003 bd3 ba1.5k sqft3021 Hammer Creek Rd, Durham, NC 27704Off Market
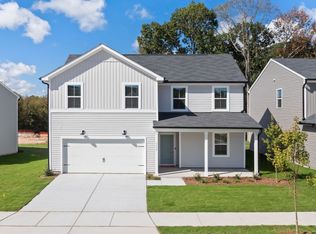
- from $444,9905 bd3 ba2.5k sqftStarling Plan, Carpenter Falls, Durham, NC 27704New Construction
Similar homes
- from $296,9903 bd3 ba1.5k sqftHemingway Plan, Carpenter Falls, Durham, NC 27704New Construction
 Centex
 - $299,9903 bd3 ba1.5k sqft3034 Hammer Creek Rd, Durham, NC 27704New Construction
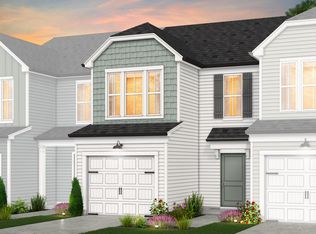
 Doorify MLS
 - $280,9903 bd3 ba1.3k sqft1006 Tofino Dr, Durham, NC 27704New Construction
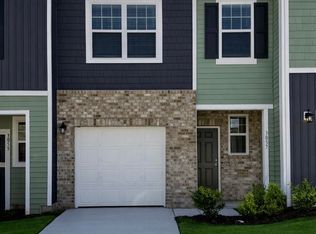 Doorify MLS
 - $280,9903 bd3 ba1.3k sqft1000 Tofino Dr, Durham, NC 27704New ConstructionDoorify MLS
- $265,9903 bd3 ba1.3k sqft1002 Tofino Dr, Durham, NC 27704New ConstructionDoorify MLS
- $265,9903 bd3 ba1.3k sqft1004 Tofino Dr, Durham, NC 27704New ConstructionDoorify MLS
- $265,9903 bd3 ba1.3k sqft3111 Fulong Dr, Durham, NC 27704New ConstructionDoorify MLS
- $294,0003 bd3 ba1.5k sqft4100 Phelps Lake Dr, Durham, NC 27703New ConstructionMLS ID #10189254, La Sonda Stasinopoulos. Doorify MLS
- $293,0003 bd3 ba1.5k sqft4004 Phelps Lake Dr, Durham, NC 27703New ConstructionMLS ID #10189259, La Sonda Stasinopoulos. Doorify MLS
- $339,9903 bd2 ba1.9k sqft701 Timber Terrace Dr, Durham, NC 27704New ConstructionDoorify MLS
- $364,9904 bd3 ba1.9k sqft613 Timber Terrace Dr, Durham, NC 27704New ConstructionDoorify MLS
- $374,9903 bd2 ba1.9k sqft611 Timber Terrace Dr, Durham, NC 27704New ConstructionDoorify MLS
- $379,9904 bd3 ba1.9k sqft605 Timber Terrace Dr, Durham, NC 27704New ConstructionDoorify MLS
- $316,0003 bd3 ba1.5k sqft4104 Phelps Lake Dr, Durham, NC 27703New ConstructionMLS ID #10189250, La Sonda Stasinopoulos. Doorify MLS
- $376,4403 bd2 ba1.9k sqft712 Timber Terrace Dr, Durham, NC 27704New ConstructionDoorify MLS
- $334,9904 bd3 ba1.7k sqft2115 Snowdancer Rd, Durham, NC 27704New ConstructionMLS ID #10192332, Daxay Malkan. Doorify MLS
- $399,9904 bd3 ba1.7k sqft1124 Sawmill Grove Dr, Durham, NC 27704New ConstructionDoorify MLS
