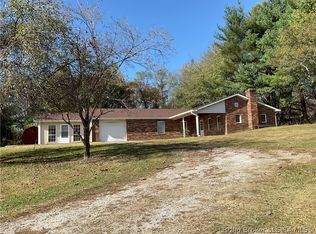
Imagine enjoying peaceful, secluded living in this immaculate 3-bedroom, 2.5-bath home offering 1,848 sq. ft. of living space on 2.69 acres in a beautiful park-like setting, yet just minutes from town. A gravel drive leads to a barn near the road, while a paved driveway continues to a detached, heated two-car garage with ample room for a workshop, hobbies, or additional hangout space.
Step inside from the covered front porch to a welcoming formal living and dining room that flows into a spacious eat-in kitchen and cozy family room featuring a built-in bookcase, electric fireplace, and mounted 75-inch TV. Two bedrooms share a full bath, while the primary suite offers a full-length walk-in closet and private ensuite with a corner soaking tub, walk-in shower, and double vanity.
Step outside from the kitchen to a welcoming two-level deck with a gazebo equipped for outdoor TV viewing, overlooking the expansive backyard complete with a pond, storage shed, and dedicated cornhole court. With its inviting interior, versatile garage space, and exceptional outdoor setting, this property offers the perfect blend of comfort, privacy, and convenience.
For sale
Price cut: $13.1K (11/18)
$285,900
4170 W 700 N, Madison, IN 47250
3beds
1,848sqft
Manufactured Home, Single Family Residence
Built in 1996
2.69 Acres Lot
$275,700 Zestimate®
$155/sqft
$-- HOA
What's special
Electric fireplaceCovered front porchWelcoming two-level deckStorage shedDouble vanityCozy family roomDedicated cornhole court
- 32 days
- 765
- 37
Likely to sell faster than
Zillow last checked:
Listing updated:
Listed by:
John Demaree,
F.C. Tucker/Scott Lynch Group
Source: SIRA,MLS#: 2026012649 Originating MLS: Southern Indiana REALTORS Association
Facts & features
Interior
Bedrooms & bathrooms
- Bedrooms: 3
- Bathrooms: 3
- Full bathrooms: 2
- 1/2 bathrooms: 1
Rooms
- Room types: Family Room
Primary bedroom
- Description: Flooring: Carpet
- Level: First
- Dimensions: 12.2 x 14.2
Bedroom
- Description: Flooring: Carpet
- Level: First
- Dimensions: 12.6 x 9.10
Bedroom
- Description: Flooring: Carpet
- Level: First
- Dimensions: 12.6 x 9.10
Dining room
- Description: Flooring: Carpet
- Level: First
- Dimensions: 12.6 x 10
Family room
- Description: Flooring: Carpet
- Level: First
Other
- Description: master bath,Flooring: Vinyl
- Level: First
- Dimensions: 5.9 x 9
Other
- Description: Flooring: Vinyl
- Level: First
- Dimensions: 15.6 x 12.2
Half bath
- Description: off utility room and kitchen,Flooring: Vinyl
- Level: First
- Dimensions: 5 x 6
Kitchen
- Description: Eat in Kitchen,Flooring: Vinyl
- Level: First
- Dimensions: 12.6 x 21
Living room
- Description: Flooring: Carpet
- Level: First
Other
- Description: walk in closet,Flooring: Carpet
- Level: First
- Dimensions: 5 x 15
Other
- Description: utility room,Flooring: Vinyl
- Level: First
- Dimensions: 7.6 x 8
Heating
- Forced Air, Heat Pump
Cooling
- Central Air
Appliances
- Included: Dryer, Dishwasher, Disposal, Microwave, Oven, Range, Refrigerator, Water Softener, Washer
- Laundry: Main Level, Laundry Room
Features
- Breakfast Bar, Bookcases, Ceiling Fan(s), Separate/Formal Dining Room, Eat-in Kitchen, Kitchen Island, Bath in Primary Bedroom, Main Level Primary, Mud Room, Open Floorplan, Separate Shower, Cable TV, Utility Room, Vaulted Ceiling(s), Walk-In Closet(s), Window Treatments
- Windows: Blinds, Screens, Thermal Windows
- Has basement: No
- Number of fireplaces: 1
- Fireplace features: Electric
Interior area
- Total structure area: 1,848
- Total interior livable area: 1,848 sqft
- Finished area above ground: 1,848
- Finished area below ground: 0
Property
Parking
- Total spaces: 2
- Parking features: Detached, Garage, Garage Faces Side
- Garage spaces: 2
- Details: Off Street
Features
- Levels: One
- Stories: 1
- Patio & porch: Covered, Deck, Porch
- Exterior features: Deck, Porch
- Has view: Yes
- View description: Park/Greenbelt
Lot
- Size: 2.69 Acres
Details
- Additional structures: Barn(s), Garage(s), Gazebo
- Parcel number: 390425000024000004
- Zoning: Agri/ Residential
- Zoning description: Agri/ Residential
Construction
Type & style
- Home type: SingleFamily
- Architectural style: One Story,Manufactured Home
- Property subtype: Manufactured Home, Single Family Residence
Materials
- Vinyl Siding
- Foundation: Block
- Roof: Shingle
Condition
- New construction: No
- Year built: 1996
Utilities & green energy
- Sewer: Septic Tank
- Water: Connected, Public
Community & HOA
Location
- Region: Madison
Financial & listing details
- Price per square foot: $155/sqft
- Tax assessed value: $98,900
- Annual tax amount: $633
- Date on market: 10/19/2026
- Cumulative days on market: 33 days
- Listing terms: Cash,Conventional,FHA,USDA Loan,VA Loan
- Road surface type: Paved
- Body type: Double Wide
Estimated market value
$275,700
$262,000 - $289,000
$2,211/mo
Price history
| Date | Event | Price |
|---|---|---|
| 11/18/2026 | Price change | $285,900-4.4%$155/sqft |
Source:  SIRA #2026012649 Report a problem | ||
| 10/19/2026 | Listed for sale | $299,000$162/sqft |
Source: SIRA #2026012649 Report a problem | ||
Public tax history
| Year | Property taxes | Tax assessment |
|---|---|---|
| 2025 | $716 | $98,900 +4.8% |
| 2024 | $716 -3.3% | $94,400 |
| 2023 | $741 +20.1% | $94,400 +0.9% |
| 2022 | $617 +2.2% | $93,600 +9% |
| 2021 | $604 +5.3% | $85,900 |
| 2020 | $573 +4.9% | $85,900 |
| 2019 | $547 +68.4% | $85,900 |
| 2018 | $325 +4.6% | $85,900 +17.5% |
| 2017 | $310 -6.8% | $73,100 -1.3% |
| 2016 | $333 +14.4% | $74,100 +6.6% |
| 2014 | $291 -11.5% | $69,500 -7.5% |
| 2013 | $329 -7% | $75,100 |
| 2012 | $354 +22.5% | $75,100 +4.2% |
| 2011 | $289 -10.1% | $72,100 |
| 2010 | $321 +9.1% | $72,100 |
| 2009 | $295 -31.8% | $72,100 -3.4% |
| 2007 | $432 -31.1% | $74,600 -4.5% |
| 2006 | $627 | $78,100 +11.9% |
| 2005 | -- | $69,800 |
Find assessor info on the county website
Monthly payment
Est. payment
Payment breakdown
Explore the cost of this home by adjusting the details. Changes won't be saved.Climate risks
Neighborhood: 47250
Similar homes
- $219,0003 bd3 ba2.6k sqft4606 W Sr 250, Madison, IN 47250For Sale
 MLS ID #2026013115, John Demaree, F.C. Tucker/Scott Lynch Group. SIRA
- $285,0003 bd2 ba1.8k sqft4306 E 925 N, Madison, IN 47250For Sale By Owner

- $289,9003 bd2 ba1.3k sqft3115 N State Route 7, Madison, IN 47250For Sale

 MLS ID #1727904, Jim Pruett, EXP Realty LLC. Metro Search Inc. LLC DBA Apex MLS
- $325,0004 bd2 ba2.1k sqft515 N Hereford Ln, Madison, IN 47250Active
 MLS ID #22135857, Andrew Flora, 1 Percent Lists Indiana Real Estate. MIBOR as distributed by MLS GRID
- $249,9003 bd2 ba1.3k sqft1851 Locust St, Madison, IN 47250For SaleMLS ID #1733236, Jim Pruett, EXP Realty LLC. Metro Search Inc. LLC DBA Apex MLS
