Well-maintained Anthem Country Club residence with a Heated Pool, Updated Interior, Resort Outdoor Living, Modernized Kitchen, Southern Exposure, a 3-Car Garage, and a backyard that Borders Open Space for privacy and natural beauty. Inside you will find 3 bedrooms and 2.5 bathrooms in a Beautifully-Updated Interior. Southern Exposure floods every room with natural light throughout the day. Step outside to Resort Outdoor Living, where the Heated Pool invites year-round relaxation against a backdrop that Borders Open Space and wide open Arizona skies with an extended patio, outdoor gas fireplace and built-in BBQ for entertaining. Kitchen includes all new stainless appliances including gas range. Refrigerator, washer & dryer included! 3-Car Garage delivers storage & convenience. Club living!
For sale
$750,000
41701 N GOLF CREST Road, Anthem, AZ 85086
3beds
2,478sqft
Single Family Residence
Built in 1999
8,399 Square Feet Lot
$-- Zestimate®
$303/sqft
$554/mo HOA
What's special
Heated poolExtended patioOutdoor gas fireplaceModernized kitchenUpdated interiorSouthern exposureResort outdoor living
- 40 days
- 311
- 21
Zillow last checked:
Listing updated:
Listed by:
Lisa K Jones 602-677-4130,
Fathom Realty Elite,
Dennis Jones 602-909-2845,
Fathom Realty Elite
Source: ARMLS,MLS#: 7073161
Facts & features
Interior
Bedrooms & bathrooms
- Bedrooms: 3
- Bathrooms: 3
- Full bathrooms: 2
- 1/2 bathrooms: 1
Heating
- Natural Gas
Cooling
- Central Air, Ceiling Fan(s), Programmable Thmstat
Appliances
- Included: Dryer, Washer, Gas Stub for Range, Reverse Osmosis, Refrigerator, Built-in Microwave, Dishwasher, Disposal, Gas Range, Gas Oven
- Laundry: Inside
Features
- Non-laminate Counter, High Speed Internet, Smart Home, Double Vanity, Master Downstairs, Breakfast Bar, 9+ Flat Ceilings, Central Vacuum, No Interior Steps, Pantry, Full Bth Master Bdrm, Separate Shwr & Tub
- Flooring: Carpet, Laminate, Stone
- Windows: Solar Screens, Double Pane Windows
- Has basement: No
- Number of fireplaces: 2
- Fireplace features: Exterior Fireplace, Family Room, Gas
Interior area
- Total structure area: 2,478
- Total interior livable area: 2,478 sqft
Property
Parking
- Total spaces: 6
- Parking features: Attached, Garage Door Opener, Direct Access, Attch'd Gar Cabinets
- Attached garage spaces: 3
- Uncovered spaces: 3
Features
- Stories: 1
- Patio & porch: Covered, Patio
- Exterior features: Private Yard, Built-in Barbecue
- Has private pool: Yes
- Pool features: Outdoor Pool, Heated, Lap
- Spa features: None
- Fencing: Block,Wrought Iron
- Has view: Yes
- View description: Desert
- Waterfront features: Wash
Lot
- Size: 8,399 Square Feet
- Features: Borders Common Area, North/South Exposure, Sprinklers In Rear, Sprinklers In Front, Corner Lot, Desert Back, Desert Front, Synthetic Grass Frnt, Synthetic Grass Back, Auto Timer H2O Front, Auto Timer H2O Back
Details
- Parcel number: 20307095
Construction
Type & style
- Home type: SingleFamily
- Architectural style: Santa Barbara/Tuscan
- Property subtype: Single Family Residence
Materials
- Stucco, Wood Frame, Painted
- Foundation: Slab
- Roof: Tile
Condition
- Year built: 1999
Details
- Builder name: Del Webb Corporation
Utilities & green energy
- Sewer: Public Sewer
- Water: Pvt Water Company
Green energy
- Energy efficient items: Multi-Zones
Community & HOA
Community
- Features: Pool, Golf, Pickleball, Gated, Community Spa, Community Spa Htd, Guarded Entry, Tennis Court(s), Playground, Biking/Walking Path, Fitness Center
- Security: Fire Sprinkler System, Security System Owned, Security Guard
- Subdivision: ANTHEM COUNTRY CLUB
HOA
- Has HOA: Yes
- Services included: Maintenance Grounds, Street Maint
- HOA fee: $626 quarterly
- HOA name: Anthem Comm Council
- HOA phone: 623-742-6050
- Second HOA fee: $345 monthly
- Second HOA name: Anthem Golf & CC
- Second HOA phone: 623-742-6202
Location
- Region: Phoenix
Financial & listing details
- Price per square foot: $303/sqft
- Tax assessed value: $535,600
- Annual tax amount: $3,224
- Date on market: 8/30/2026
- Cumulative days on market: 41 days
- Listing terms: VA Loan,Cash,Conventional,1031 Exchange
- Ownership: Fee Simple
- Road surface type: Paved, Asphalt
Estimated market value
Not available
Estimated sales range
Not available
Not available
Price history
| Date | Event | Price |
|---|---|---|
| 10/22/2026 | Listed for sale | $750,000$303/sqft |
Source:  ARMLS #7073161 Report a problem ARMLS #7073161 Report a problem | ||
| 10/7/2026 | Listing removed | $750,000$303/sqft |
Source: ARMLS #7073161 Report a problem | ||
| 8/30/2026 | Listed for sale | $750,000+18.1%$303/sqft |
Source: ARMLS #7073161 Report a problem | ||
| 11/30/2021 | Sold | $635,000$256/sqft |
Source: ARMLS #6303661 Report a problem | ||
| 11/9/2021 | Pending sale | $635,000$256/sqft |
Source: ARMLS #6303661 Report a problem | ||
| 10/31/2021 | Price change | $635,000-2.3%$256/sqft |
Source: ARMLS #6303661 Report a problem | ||
| 10/8/2021 | Listed for sale | $650,000+97.6%$262/sqft |
Source: ARMLS #6303661 Report a problem | ||
| 8/7/2015 | Sold | $329,000-6%$133/sqft |
Source: ARMLS #5013906 Report a problem | ||
| 10/30/2014 | Price change | $349,900-4.1%$141/sqft |
Source: Coldwell Banker Daisy Mountain Real Estate #5013906 Report a problem | ||
| 7/11/2014 | Price change | $365,000-3.7%$147/sqft |
Source: Coldwell Banker Daisy Mountain Real Estate #5013906 Report a problem | ||
| 5/6/2014 | Price change | $379,000+3.8%$153/sqft |
Source: Coldwell Banker Daisy Mountain Real Estate #5013906 Report a problem | ||
| 5/2/2014 | Listed for sale | $365,000-3.7%$147/sqft |
Source: Coldwell Banker Daisy Mountain #5013906 Report a problem | ||
| 10/12/2013 | Listed for sale | $379,000+2.7%$153/sqft |
Source: Coldwell Banker Daisy Mountain #5013906 Report a problem | ||
| 4/2/2013 | Listed for sale | $369,000$149/sqft |
Source: Realty One Group #4913353 Report a problem | ||
| 11/10/2012 | Listing removed | $369,000$149/sqft |
Source: D.L. Jones & Associates #4742927 Report a problem | ||
| 4/13/2012 | Listed for sale | $369,000$149/sqft |
Source: D.L. Jones and Associates #4742927 Report a problem | ||
| 1/31/2012 | Listing removed | $369,000$149/sqft |
Source: D.L. Jones and Associates #4681231 Report a problem | ||
| 11/30/2011 | Listed for sale | $369,000+55.6%$149/sqft |
Source: D.L. Jones and Associates #4681231 Report a problem | ||
| 1/25/2000 | Sold | $237,169$96/sqft |
Source: Public Record Report a problem | ||
Public tax history
| Year | Property taxes | Tax assessment |
|---|---|---|
| 2025 | $2,153 +0.3% | $53,560 -5.8% |
| 2024 | $2,146 -26.2% | $56,830 +70.2% |
| 2023 | $2,907 -26.9% | $33,396 -3.8% |
| 2022 | $3,978 +14.8% | $34,710 +7.5% |
| 2021 | $3,466 +3.4% | $32,280 +5.2% |
| 2020 | $3,353 +3.7% | $30,670 +3.6% |
| 2019 | $3,232 | $29,600 +3.1% |
| 2018 | $3,232 +1.9% | $28,710 -0.7% |
| 2017 | $3,172 +19.1% | $28,920 +1.7% |
| 2016 | $2,664 +2.9% | $28,450 +15.2% |
| 2015 | $2,589 | $24,700 +11.5% |
| 2014 | -- | $22,150 +13.2% |
| 2013 | -- | $19,570 -0.8% |
| 2012 | -- | $19,720 +10.7% |
| 2011 | -- | $17,810 -13% |
| 2010 | -- | $20,480 -27.7% |
| 2009 | -- | $28,320 -17% |
| 2008 | -- | $34,100 -0.1% |
| 2007 | -- | $34,150 +47.5% |
| 2006 | -- | $23,150 |
| 2005 | -- | $23,150 -6.1% |
| 2004 | -- | $24,650 +6.5% |
| 2003 | -- | $23,150 +46.1% |
| 2002 | -- | $15,850 |
Find assessor info on the county website
Monthly payment
Est. payment
Payment breakdown
Explore the cost of this home by adjusting the details. Changes won't be saved.Climate risks
Neighborhood: 85086
Nearby schools
Schools provided by the listing agent
- Elementary: Anthem School
- Middle: Anthem School
- High: Boulder Creek High School
- District: Deer Valley Unified District
Source: ARMLS. This data may not be complete. We recommend contacting the local school district to confirm school assignments for this home.
Similar homes
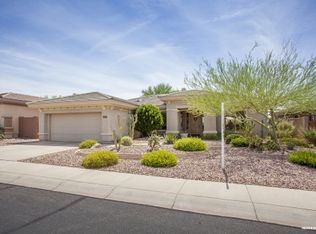
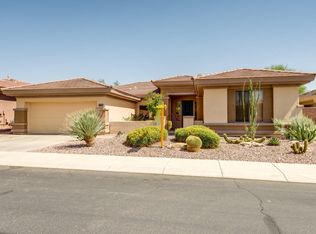
- $729,0003 bd3 ba1.8k sqft2330 W MUIRFIELD Drive, Anthem, AZ 85086For Sale
 MLS ID #7088916, Lisa K Jones, Fathom Realty Elite. ARMLS
 - $664,9003 bd3 ba1.9k sqft41933 N CROOKED STICK Road, Anthem, AZ 85086For Sale
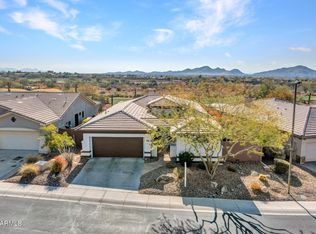 MLS ID #7064477, Charles Finzer, Berkshire Hathaway HomeServices Arizona Properties. ARMLS
 - $675,0003 bd3 ba2.4k sqft41808 N BRIDLEWOOD Way, Phoenix, AZ 85086For Sale
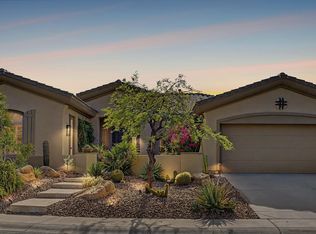 MLS ID #7038767, Wende Bartolomeo, HomeSmart. ARMLS
 - $825,0002 bd3 ba2.6k sqft42001 N BRIDLEWOOD Way, Anthem, AZ 85086For Sale
 MLS ID #7077586, Lisa K Jones, Fathom Realty Elite. ARMLS
