WELCOME TO 10546 AVENUE J! What a beautiful place to call HOME. Large white siding cape cod with 4 bedrooms and 3 full bathrooms plus den/loft and basement with direct exterior access to the back yard. 9.5 ft ceilings on the main floor and REAL hardwood floors. BEAUTIFUL modern kitchen with tall shaker cabinetry and new stainless steel appliances. Right off the kitchen you have a bright and airy den/family room. Living room and dining room combo make this space so great for family gatherings or to entertain your guests. Upstairs you have a good size bedroom with a full bath, a nice loft area plus office den. The basement gives you a large 17x14 bonus room that could be used for anything you want: office, play room, etc. Updated bathrooms with nice tile work and finishes. Great location 2-3 minutes to the Skyway, Vodak East Side Chicago Public Library is LITERALLY across the street, John Beniac Greenway is also just a short walk away. New roof, newer windows, New HVAC unit, new water heater, new lighting fixtures, new appliances. The house is equipped with drain tile system with a new sump pump.
New
$349,900
10546 S Avenue J, Chicago, IL 60617
4beds
1,300sqft
Single Family Residence
Built in 1898
3,050 Square Feet Lot
$345,800 Zestimate®
$269/sqft
$-- HOA
What's special
Newer windowsReal hardwood floorsNew stainless steel appliancesNew lighting fixturesNew appliancesNew roof
- 3 days |
- 163 |
- 11 |
Zillow last checked:
Listing updated:
Listed by:
Ioana Juravle 708-529-3817,
Finish Line Realty , Inc.
Source: MRED as distributed by MLS GRID,MLS#: 12731421
Facts & features
Interior
Bedrooms & bathrooms
- Bedrooms: 4
- Bathrooms: 3
- Full bathrooms: 3
Rooms
- Room types: Den, Bonus Room, Other Room
Primary bedroom
- Features: Flooring (Wood Laminate), Window Treatments (Blinds)
- Level: Second
- Area: 176 Square Feet
- Dimensions: 16X11
Bedroom 2
- Features: Flooring (Hardwood), Window Treatments (Blinds)
- Level: Main
- Area: 120 Square Feet
- Dimensions: 12X10
Bedroom 3
- Features: Flooring (Hardwood), Window Treatments (Blinds)
- Level: Main
- Area: 90 Square Feet
- Dimensions: 10X9
Bedroom 4
- Features: Flooring (Hardwood), Window Treatments (Blinds)
- Level: Main
- Area: 90 Square Feet
- Dimensions: 10X9
Bonus room
- Features: Flooring (Vinyl), Window Treatments (Blinds)
- Level: Basement
- Area: 238 Square Feet
- Dimensions: 17X14
Den
- Features: Flooring (Vinyl), Window Treatments (Blinds)
- Level: Basement
- Area: 99 Square Feet
- Dimensions: 11X9
Dining room
- Features: Flooring (Hardwood), Window Treatments (Blinds)
- Level: Main
- Area: 117 Square Feet
- Dimensions: 13X9
Family room
- Features: Flooring (Wood Laminate), Window Treatments (Blinds)
- Level: Second
- Area: 154 Square Feet
- Dimensions: 14X11
Kitchen
- Features: Kitchen (SolidSurfaceCounter, Updated Kitchen), Flooring (Hardwood), Window Treatments (Blinds)
- Level: Main
- Area: 130 Square Feet
- Dimensions: 13X10
Laundry
- Level: Basement
- Area: 48 Square Feet
- Dimensions: 8X6
Living room
- Features: Flooring (Hardwood), Window Treatments (Blinds, Curtains/Drapes)
- Level: Main
- Area: 180 Square Feet
- Dimensions: 18X10
Other
- Features: Flooring (Hardwood), Window Treatments (Blinds)
- Level: Main
- Area: 133 Square Feet
- Dimensions: 19X7
Heating
- Natural Gas, Forced Air
Cooling
- Central Air
Appliances
- Included: Range, Microwave, Dishwasher, Refrigerator, Stainless Steel Appliance(s)
- Laundry: Gas Dryer Hookup, In Unit
Features
- 1st Floor Bedroom, 1st Floor Full Bath, High Ceilings, Open Floorplan, Special Millwork, Dining Combo, Replacement Windows, Quartz Counters
- Flooring: Hardwood
- Windows: Replacement Windows, Drapes
- Basement: Finished,Full
Interior area
- Total structure area: 0
- Total interior livable area: 1,300 sqft
Property
Parking
- Total spaces: 2
- Parking features: Yes, Garage Owned, Detached, Garage
- Garage spaces: 2
Accessibility
- Accessibility features: No Disability Access
Features
- Stories: 1.5
- Fencing: Fenced,Wood
Lot
- Size: 3,050 Square Feet
Details
- Parcel number: 26083300390000
- Special conditions: None
Construction
Type & style
- Home type: SingleFamily
- Architectural style: Cape Cod
- Property subtype: Single Family Residence
Materials
- Aluminum Siding
- Roof: Asphalt
Condition
- New construction: No
- Year built: 1898
- Major remodel year: 2026
Utilities & green energy
- Electric: Circuit Breakers
- Sewer: Public Sewer
- Water: Public
Community & HOA
Community
- Features: Curbs, Sidewalks, Street Lights, Street Paved
HOA
- Services included: None
Location
- Region: Chicago
Financial & listing details
- Price per square foot: $269/sqft
- Tax assessed value: $104,010
- Annual tax amount: $1,431
- Date on market: 8/12/2026
- Ownership: Fee Simple
Estimated market value
$345,800
$329,000 - $363,000
$1,989/mo
Price history
| Date | Event | Price |
|---|---|---|
| 8/12/2026 | Listed for sale | $349,900-2.8%$269/sqft |
Source:  MRED as distributed by MLS GRID #12731421 Report a problem MRED as distributed by MLS GRID #12731421 Report a problem | ||
| 8/12/2026 | Listing removed | $359,900$277/sqft |
Source: MRED as distributed by MLS GRID #12724392 Report a problem | ||
| 8/8/2026 | Price change | $359,900-1.4%$277/sqft |
Source: MRED as distributed by MLS GRID #12724392 Report a problem | ||
| 8/5/2026 | Listed for sale | $364,900+622.6%$281/sqft |
Source: MRED as distributed by MLS GRID #12724392 Report a problem | ||
| 4/16/2026 | Sold | $50,500-18.5%$39/sqft |
Source: Public Record Report a problem | ||
| 7/20/1998 | Sold | $62,000$48/sqft |
Source: Public Record Report a problem | ||
Public tax history
| Year | Property taxes | Tax assessment |
|---|---|---|
| 2024 | $1,432 +112.5% | $10,401 +60% |
| 2023 | $674 +6% | $6,500 |
| 2022 | $635 -0.6% | $6,500 |
| 2021 | $639 -38.7% | $6,500 -16.4% |
| 2020 | $1,044 -2.4% | $7,775 -11% |
| 2019 | $1,069 +1.8% | $8,737 |
| 2018 | $1,050 -29% | $8,737 -14.6% |
| 2017 | $1,478 -4.7% | $10,225 |
| 2016 | $1,552 +11.1% | $10,225 |
| 2015 | $1,396 +7.5% | $10,225 +7% |
| 2014 | $1,299 +2.9% | $9,554 |
| 2013 | $1,262 -0.6% | $9,554 |
| 2012 | $1,270 -16.8% | $9,554 -21% |
| 2011 | $1,526 +18.4% | $12,089 |
| 2010 | $1,289 +14% | $12,089 |
| 2009 | $1,130 +2.8% | $12,089 +2.9% |
| 2008 | $1,099 -34.2% | $11,753 |
| 2007 | $1,671 -9.9% | $11,753 -8.9% |
| 2006 | $1,856 +96.1% | $12,908 +49.5% |
| 2005 | $946 +1.9% | $8,637 |
| 2004 | $929 -32.2% | $8,637 |
| 2003 | $1,369 +8% | $8,637 +22.6% |
| 2002 | $1,267 +45.5% | $7,044 |
| 2001 | $871 -24.9% | $7,044 |
| 2000 | $1,159 -0.7% | $7,044 +16.9% |
| 1999 | $1,167 | $6,026 |
Find assessor info on the county website
Monthly payment
Est. payment
Payment breakdown
Explore the cost of this home by adjusting the details. Changes won't be saved.Climate risks
Neighborhood: East Side
Nearby schools
GreatSchools rating
- 4/10Gallistel Elementary Language AcademyGrades: PK-8Distance: 0.3 mi
- 3/10Washington G High SchoolGrades: 9-12Distance: 1.1 mi
Schools provided by the listing agent
- District: 299
Source: MRED as distributed by MLS GRID. This data may not be complete. We recommend contacting the local school district to confirm school assignments for this home.
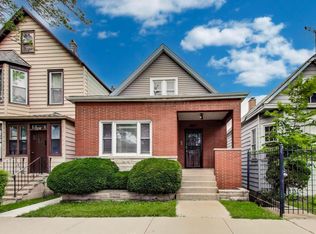
- $140,0003 bd1 ba1k sqft10548 S Avenue J, Chicago, IL 60617Sold
- $22,880-- bd-- ba-- sqft10542 S Avenue J, Chicago, IL 60617Off Market
- $173,1002 bd1 ba1k sqft10538 S Avenue J, Chicago, IL 60617Off Market
- $249,3004 bd3 ba2.2k sqft10550 S Avenue J, Chicago, IL 60617Off Market
- $175,0005 bd3 ba1.5k sqft10554 S Avenue J, Chicago, IL 60617Sold
- $22,8803,050 sqft10536 S Avenue J, Chicago, IL 60617Off Market
- $171,5005 bd2 ba1.5k sqft10534 S Avenue J, Chicago, IL 60617Off Market
- $138,0002 bd1 ba910 sqft10532 S Avenue J, Chicago, IL 60617Off Market
A local agent can set up tours, give advice and negotiate with sellers.
Similar homes
- $315,0004 bd2 ba969 sqft9154 S Luella Ave, Chicago, IL 60617Active
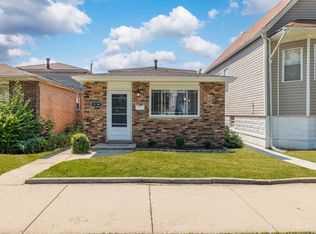 MLS ID #12696890, Lourdes Fernando, Keller Williams ONEChicago. MRED as distributed by MLS GRID
 - $299,9004 bd2 ba1.3k sqft9824 S Escanaba Ave, Chicago, IL 60617Active
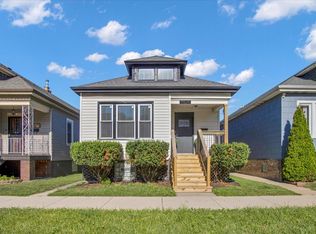 MLS ID #12712250, Ryan Cherney, Circle One Realty. MRED as distributed by MLS GRID
 - $359,0003 bd2 ba1.1k sqft8642 S Indiana Ave, Chicago, IL 60619New
 MLS ID #12730677, Frank Montro, Keller Williams Preferred Rlty. MRED as distributed by MLS GRID
 - $359,8005 bd2 ba1.2k sqft8801 S Clyde Ave, Chicago, IL 60617Price Change
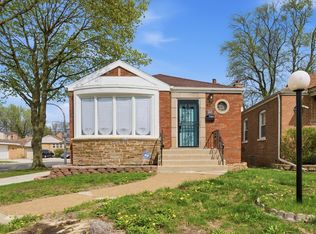 MLS ID #12703982, Teneshia Brass, Premier Midwest Realty, INC. MRED as distributed by MLS GRID
 - $269,9993 bd3 ba1.5k sqft10231 S Rhodes Ave, Chicago, IL 60628NewMLS ID #12730183, Jonathan Lopez, Realty of America, LLC. MRED as distributed by MLS GRID
- $339,9004 bd3 ba1.6k sqft16721 School St, South Holland, IL 60473NewMLS ID #12728912, Tina Wyatt, HomeSmart Realty Group. MRED as distributed by MLS GRID
- $255,0005 bd2 ba1.2k sqft10742 S Prairie Ave, Chicago, IL 60628NewMLS ID #12723746, Melissa Broadway, Kale Realty. MRED as distributed by MLS GRID
- $334,9995 bd3 ba1.5k sqft9720 S Ellis Ave, Chicago, IL 60628ActiveMLS ID #12709768, Kathy Szuba, CSC, REMAX Legends. MRED as distributed by MLS GRID
- $320,0005 bd2 ba1k sqft657 E 100th Pl, Chicago, IL 60628ActiveMLS ID #12710586, Steve Budzik, ICandy Realty LLC. MRED as distributed by MLS GRID
- $319,9994 bd3 ba1k sqft9606 S Morgan St, Chicago, IL 60643ActiveMLS ID #12711148, Victor Arteaga, Cloud Gate Realty LLC. MRED as distributed by MLS GRID
- $379,9004 bd2 ba1k sqft5024 S Lockwood Ave, Chicago, IL 60638NewMLS ID #12733799, Raquel Alfaro, AMR Real Estate. MRED as distributed by MLS GRID
- $339,9003 bd2 ba1.4k sqft11014 S Washtenaw Ave, Chicago, IL 60655ActiveMLS ID #12719047, Ubaldo Garcia, RE/MAX Mi Casa. MRED as distributed by MLS GRID
- $279,9004 bd2 ba1.7k sqft123 W 104th Pl, Chicago, IL 60628ActiveMLS ID #12724293, Roberto Rodriguez, Solaris Enterprises Inc. MRED as distributed by MLS GRID
- $259,5003 bd2 ba1.4k sqft8308 S Anthony Ave, Chicago, IL 60617ActiveMLS ID #12718984, Jonathan Minerick, Homecoin.com. MRED as distributed by MLS GRID
- $442,5003 bd3 ba1.5k sqft10831 S Longwood Dr, Chicago, IL 60643NewMLS ID #12729221, Meg Mulrenin, Compass. MRED as distributed by MLS GRID
- $275,0004 bd2 ba1k sqft623 E 88th Pl, Chicago, IL 60619ActiveMLS ID #12716403, Steve Budzik, ICandy Realty LLC. MRED as distributed by MLS GRID
- $419,9004 bd3 ba1.9k sqft9338 Sayre Ave, Oak Lawn, IL 60453NewMLS ID #12731961, Maggie Zahradnicek, Happy Homes Realty Inc.. MRED as distributed by MLS GRID
- $399,0005 bd3 ba1.7k sqft8052 S Harvard Ave, Chicago, IL 60620ActiveMLS ID #12690813, Chanee Roby, Coldwell Banker Real Estate Group. MRED as distributed by MLS GRID
- $299,0005 bd2 ba1k sqft1749 W 75th Pl, Chicago, IL 60620NewMLS ID #12716319, Steve Budzik, ICandy Realty LLC. MRED as distributed by MLS GRID
- $370,0004 bd3 ba1.6k sqft1513 W 61st St, Chicago, IL 60636ActiveMLS ID #12665175, Austin Frieder, Compass. MRED as distributed by MLS GRID
