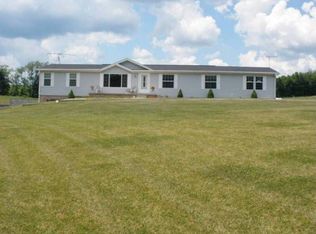
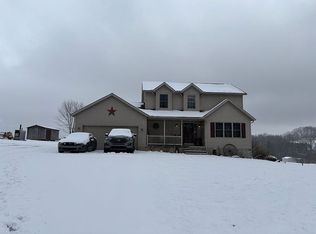
Discover the perfect blend of privacy, space, and convenience with this beautiful 4-bedroom, 2-bath home
situated on over 2 peaceful acres. Designed with an open-concept floor plan, this home offers comfortable
one-floor living with two bedrooms, a full bath, and laundry all conveniently located on the main level.
The spacious kitchen, dining, and living areas flow seamlessly together, creating an ideal setting for
everyday living and entertaining. Solid hardwood floors run throughout the home, while recessed lighting
and adjustable canned accent lighting beautifully showcase artwork and family photos.
Upstairs, you'll find two exceptionally large bedrooms, each featuring oversized walk-in closets with
automatic lighting that turns on as you enter. The full basement with poured concrete walls provides
excellent storage and endless possibilities, including a secure room equipped with a heavy-duty security
door.
Step outside and enjoy your own private country retreat. The property features a variety of fruit trees, a
large garden area, vinyl fencing, and a storage shed, offering plenty of room for gardening, hobbies, or
simply relaxing in a peaceful rural setting. Although you'll enjoy the privacy of country living, you're just
minutes from the interstate, making commuting quick and convenient.
If you've been searching for a home that combines quality construction, thoughtful features, privacy, and
easy access to town, this one is a must-see!
Active
Price cut: $5K (9/10)
$445,000
41725 Mount Hope Rd, Flushing, OH 43977
4beds
--sqft
Single Family Residence
Built in 2023
2.36 Acres Lot
$-- Zestimate®
$--/sqft
$-- HOA
What's special
- 46 days
- 325
- 25
Zillow last checked:
Listing updated:
Listed by:
Heidi J Riley 740-359-0336 heidisoldit@gmail.com,
Cedar One Realty
Source: MLS Now,MLS#: 5233256 Originating MLS: East Central Association of REALTORS
Originating MLS: East Central Association of REALTORSFacts & features
Interior
Bedrooms & bathrooms
- Bedrooms: 4
- Bathrooms: 2
- Full bathrooms: 2
- Main level bathrooms: 1
- Main level bedrooms: 2
Heating
- Electric
Cooling
- Central Air
Features
- Basement: Full,Interior Entry,Concrete,Walk-Out Access
- Has fireplace: No
Video & virtual tour
Property
Parking
- Parking features: Additional Parking, Aggregate, Basement, Direct Access, Driveway, Unpaved
Accessibility
- Accessibility features: Accessible Washer/Dryer, Accessible Kitchen Appliances, Accessible Stairway, Accessible Full Bath, Accessible Bedroom, Accessible Common Area, Accessible Closets, Common Area, Ceiling Track, Customized Wheelchair Accessible, Enhanced Accessible, Accessible Electrical and Environmental Controls, Accessible for Hearing-Impairment, Accessible Kitchen, Accessible Central Living Area, Central Living Area, Accessible Approach with Ramp, Reinforced Floors, Visitor Bathroom, Accessible Doors
Features
- Levels: One and One Half
- Patio & porch: Covered, Deck, Enclosed, Front Porch, Patio, Porch
- Exterior features: Lighting
- Fencing: Privacy,Vinyl
- Has view: Yes
- View description: Orchard
Lot
- Size: 2.36 Acres
- Features: Agricultural, Back Yard, Corners Marked, Front Yard, Garden, Gentle Sloping, Landscaped, Native Plants, Open Lot, Private, Many Trees, Few Trees
Details
- Parcel number: 3900311006
Construction
Type & style
- Home type: SingleFamily
- Architectural style: Conventional
- Property subtype: Single Family Residence
Materials
- Foam Insulation, Metal Siding, Plaster, Steel Siding, SprayFoam Insulation
- Foundation: Concrete Perimeter
- Roof: Metal
Condition
- Year built: 2023
Utilities & green energy
- Sewer: Aerobic Septic, Perc Test On File, Perc Test Required, Septic Tank
- Water: Public
Community & HOA
Community
- Subdivision: Mt Hope Estate
HOA
- Has HOA: No
Location
- Region: Flushing
Financial & listing details
- Tax assessed value: $328,090
- Annual tax amount: $3,867
- Date on market: 8/3/2026
- Cumulative days on market: 46 days
Estimated market value
Not available
Estimated sales range
Not available
Not available
Price history
| Date | Event | Price |
|---|---|---|
| 9/10/2026 | Price change | $445,000-1.1% |
Source:  MLS Now #5233256 Report a problem MLS Now #5233256 Report a problem | ||
| 8/3/2026 | Listed for sale | $450,000+2150% |
Source: MLS Now #5233256 Report a problem | ||
| 4/28/2015 | Sold | $20,000 |
Source: Public Record Report a problem | ||
Public tax history
| Year | Property taxes | Tax assessment |
|---|---|---|
| 2025 | $3,563 -5.1% | $114,840 -6.7% |
| 2024 | $3,755 +1376.3% | $123,050 +1483.7% |
| 2023 | $254 0% | $7,770 |
| 2022 | $254 | $7,770 |
| 2021 | $254 +12.2% | $7,770 +17.9% |
| 2020 | $227 -1.3% | $6,590 |
| 2019 | $230 +0.5% | $6,590 |
| 2018 | $229 -5% | $6,590 -1.8% |
| 2017 | $241 +2.1% | $6,710 |
| 2016 | $236 -3.1% | $6,710 |
| 2015 | $243 +9.7% | $6,710 +10% |
| 2014 | $222 +1% | $6,100 |
| 2013 | $219 | $6,100 |
| 2012 | $219 +12.3% | $6,100 +12.3% |
| 2011 | $195 +0.1% | $5,430 |
| 2010 | $195 +2% | $5,430 |
| 2009 | $191 | $5,430 |
| 2008 | $191 +1.1% | $5,430 |
| 2007 | $189 +15.2% | $5,430 +19.9% |
| 2006 | $164 | $4,530 |
| 2005 | $164 -0.6% | $4,530 |
| 2004 | $165 0% | $4,530 |
| 2003 | $165 +6.9% | $4,530 +10.2% |
| 2002 | $155 0% | $4,110 |
| 2001 | $155 +0% | $4,110 +67.1% |
| 2000 | $155 | $2,460 |
Find assessor info on the county website
Monthly payment
Est. payment
Payment breakdown
Explore the cost of this home by adjusting the details. Changes won't be saved.Climate risks
Neighborhood: 43977
Nearby schools
Schools provided by the listing agent
- District: Union LSD - 707
Source: MLS Now. This data may not be complete. We recommend contacting the local school district to confirm school assignments for this home.